Pool Construction in Thomaston
Thomaston, Connecticut sits in the heart of Litchfield County's premium residential corridor. Thomaston combines historic Naugatuck Valley industrial character with steady custom-pool market activity at accessible price points. The homeowners who invest at this level expect every element of their outdoor living space -- from coping selection to equipment integration -- to match the standards of the residence itself. Gedney Pools LLC provides Thomaston homeowners with custom gunite pool construction backed by decades of pool construction expertise. CT HIC #0704131, CT SPB #SPB.0000169.
Thomaston's Landscape and Pool Design
Thomaston's residential character is shaped by Naugatuck Valley terrain with rolling topography in the upper sections, mature mixed forest, and the historic industrial-village character. Properties along Route 6, Route 109, Main Street reflect the town's mature character. Neighborhoods including Thomaston center, Reynolds Bridge, the East Plymouth section, the Northfield Road district support a range of pool installations from formal rectangular geometries with natural stone coping to vanishing-edge designs for sites with grade change.
Custom gunite is the right method for Thomaston pool construction. Gunite construction allows complete design flexibility -- any shape, any depth, any feature -- and delivers structural performance measured in decades. Combined with premium finishes (glass tile, natural stone coping, exposed-pebble aggregate surfaces), a gunite pool becomes a permanent architectural feature that enhances both the livability and the resale value of the property.
Local Country Club Culture and Outdoor Living
Thomaston's club culture -- including Crestbrook Park Golf Course, Western Hills Golf Course -- informs the residential pool aesthetic. Members familiar with premium club facilities expect comparable design and execution at home. Integrated spas, custom water features, and full outdoor-living packages built around the pool are the standard rather than the exception on premium Thomaston properties.
Permitting and Regulatory Landscape
Pool construction in Thomaston is permitted locally, and the zoning district a property sits in sets the dimensional requirements. Those requirements differ between districts and they change, so rather than work from a rule of thumb we read the current code against the specific address before anything is drawn. Where a property sits near a regulated wetland or watercourse, a separate review applies on top of the zoning. We handle the whole process, from the first zoning analysis through engineering, submission, environmental review and final inspection.
On difficult pool sites in Thomaston, CT, we cover the full permit path: wetlands and watercourse buffers where they apply, coastal or flood-zone review where relevant, septic and well separation, steep slopes, ledge, drainage, lot coverage, historic or architectural review, and variance coordination. Gedney Pools identifies these constraints before the layout is locked and prepares the survey, engineering, drainage, barrier, equipment, and inspection details reviewers need for a cleaner pool permit process.
Pool Installations Suited to Thomaston Properties
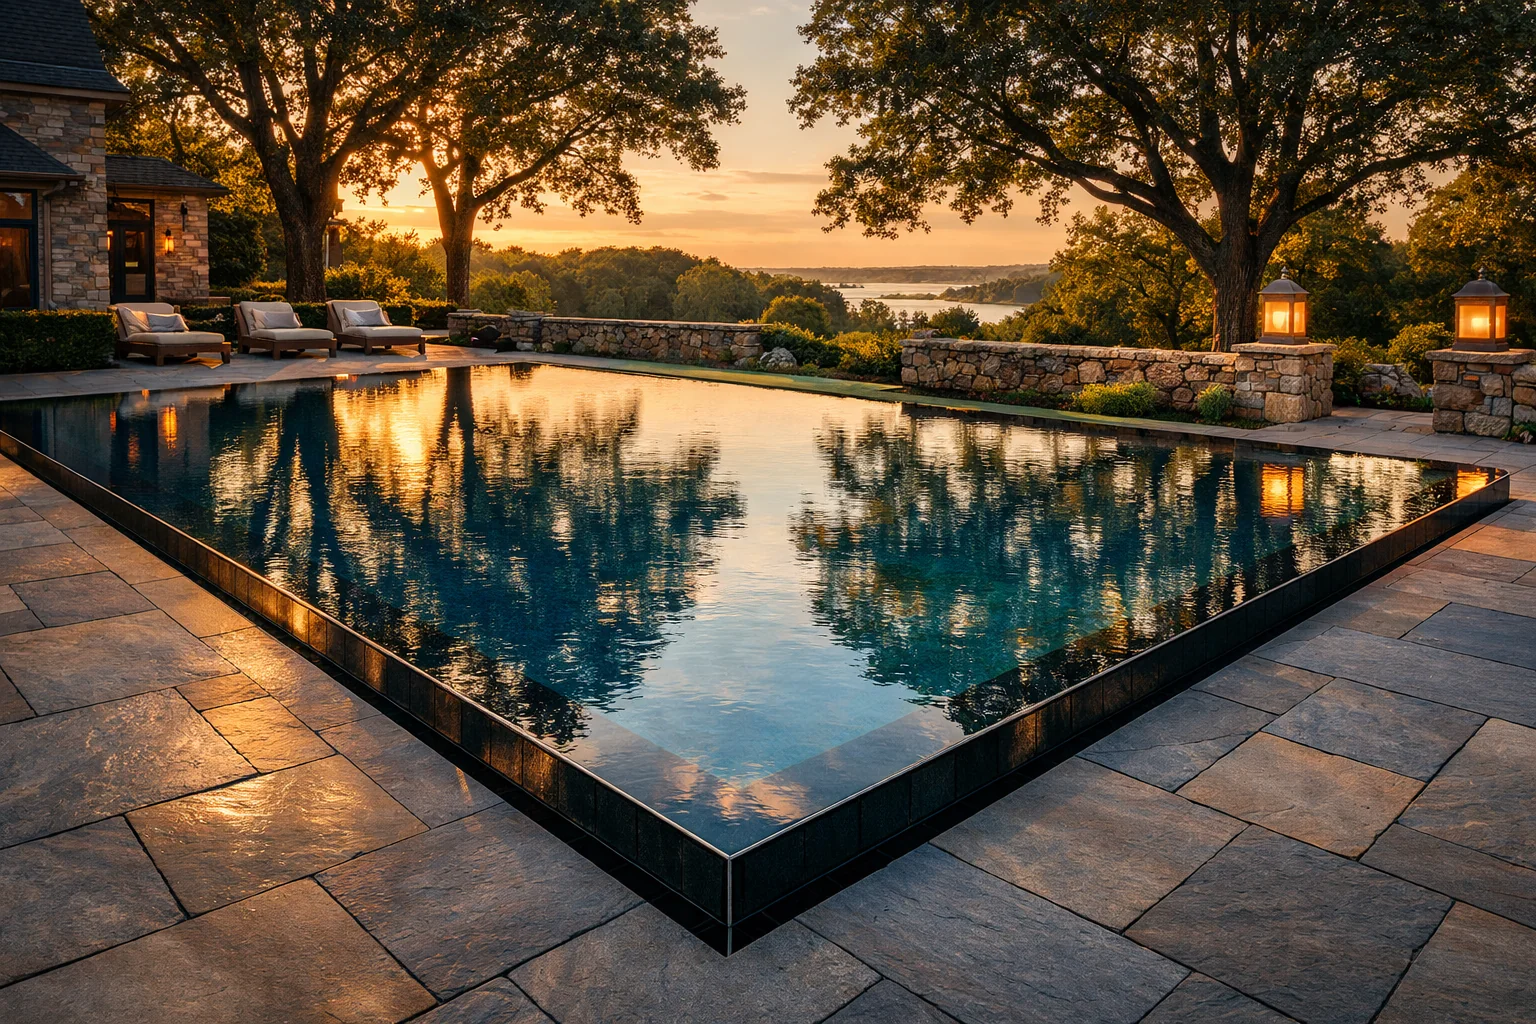
- Vanishing-edge pools on properties with grade change and view corridors, where the visual effect of water meeting horizon is most dramatic
- Formal rectangular pools with natural stone coping for traditional architectural settings, often paired with raised spillover spas
- Naturalistic freeform pools integrated with native stone for properties where the pool should read as part of the landscape rather than imposed on it
- Comprehensive outdoor living installations combining pool, raised spa, water features, outdoor kitchen, and entertainment terrace
- Full-scale pool renovations for Thomaston properties with existing pools needing structural updates, modern equipment, and contemporary aesthetic treatment
Investment and Timeline
Custom pool construction in Thomaston starts at $200,000 and goes up from there, depending on site complexity, finish selections, and integrated features. Construction timelines run 12 to 20 weeks from groundbreaking, with permitting adding 4 to 8 weeks before construction begins. We provide line-itemized proposals after a thorough site evaluation and design consultation.