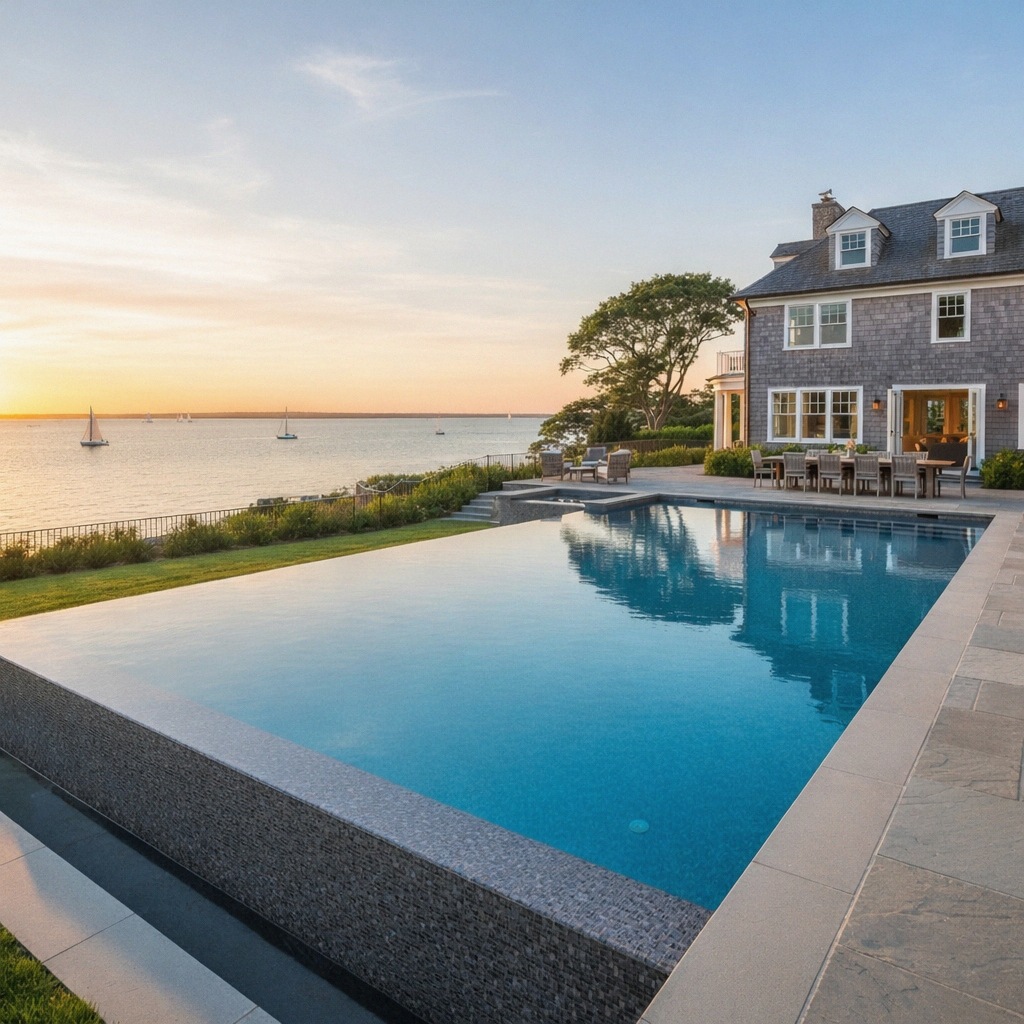
Waterfront Connecticut property where water, land, and regulation meet, with a custom gunite pool above the Sound
GEDNEY POOLS
DARIEN, CONNECTICUT
POOL PERMITS
The Approval Path

Permitting the Difficult Sites of Connecticut and New York

FOURTH-GENERATION POOL BUILDERS. DARIEN, CONNECTICUT.

GEDNEY POOLS
02 / 13
THE MILESTONE NOBODY SEES

The permit decides the schedule. Sometimes the project.

In Fairfield and Westchester County the permit is a milestone, not a formality. It decides whether the pool builds on schedule, builds at all, or sits in regulatory limbo for months.

Every town writes its own rulebook: zoning, setbacks, coverage math, fence codes, health procedures, commission schedules. We have carried permits in every town we serve for decades, and our approvals hold because nothing is left to interpretation.

Compliance is not applied for after the design. It is designed in from the start.

GEDNEY POOLS
03 / 13
THE REAL DIFFICULTY

Which Constraint Controls the Layout?

SETBACK LINES WETLANDS, REGULATED THE BUFFER LINE THE HOUSE THE BUILDABLE ENVELOPE THE POOL, WHERE IT CAN LIVE AND THE COVERAGE MATH OVER ALL OF IT CONSTRAINT SKETCH, NOT A SURVEY

The hard part is not the form. It is knowing the controlling constraint before the owner falls in love with a plan.

GEDNEY POOLS
04 / 13
WETLANDS AND WATERCOURSES

The Commission Meets Once a Month

Pools, patios, grading, and retaining work near regulated areas need inland wetlands or conservation review, and the commissions that grant it meet monthly. Miss a cycle and the schedule waits a month.

So the boundaries are read first: GIS maps and regulatory lines reviewed at the first site consultation, before a layout exists to be wrong.

THE MEETING TWELVE CHANCES A YEAR. ONE DOT EACH MONTH.

The layout respects the line before the line is staked.

GEDNEY POOLS
05 / 13
THE SHORELINE FILE

Waterfront pools carry a second rulebook.

Coastal review

Coastal site-plan review for the properties where the water is the reason for the pool.

Flood elevations

Flood-elevation coordination, with equipment placed high and out of the water's reach.

Storm drainage

Drainage detailed to protect the site in a storm, not just to pass the review.

The shoreline is the privilege. The file is the price.

GEDNEY POOLS
06 / 13
SEPTIC, WELLS, AND HEALTH

The Quiet Reviewer

On properties with septic systems and wells, the health department shapes more of the backyard than owners expect. Its review can decide:

POOL LOCATION
PATIO SIZE
DRAINAGE DISCHARGE
POOL-HOUSE BATHROOMS
OUTDOOR KITCHENS
EQUIPMENT PLACEMENT

Met early, it shapes the plan. Met late, it redraws one.

GEDNEY POOLS
07 / 13
LEDGE AND SLOPE

Rock and grade are permit matters.

Excavation planned

The dig documented before it begins, ledge anticipated rather than discovered.

Retaining strategy

Walls and grades designed as one system, engineered where the town requires it.

Runoff controlled

Water off the slope given a path that satisfies the reviewer and the neighbor alike.

Inspections sequenced

The inspection order set before a single crew mobilizes, so the site never waits.

The hard sites reward the builder who plans them on paper first.

GEDNEY POOLS
08 / 13
THE COVERAGE MATH

Everything Counts

On the tight lots of Fairfield and Westchester, lot coverage is the constraint that surprises owners most. The water is only the first line of the sum.

We run the arithmetic before the design begins, so the plan is drawn inside the number rather than trimmed down to it.

THE WATER
THE COPING+
THE PATIOS+
THE EQUIPMENT PAD+
THE WALLS AND WALKS+
THE ACCESSORY STRUCTURES+
The lot's coverage =

Done before design. Never after rejection.

GEDNEY POOLS
09 / 13
BARRIERS, COVERS, AND THE REVIEW BOARD

Closed out before the masonry locks.

The safety file

Cover tracks and housings, barriers, gates, alarms, and fencing, with their inspections coordinated before masonry and coping details close around them.

The review board

Some properties answer to historic or architectural review for visible walls, fencing, screening, pool houses, lighting, and exterior site-plan changes. The submission is prepared as carefully as the design.

Safety and beauty file separately. Both are closed before the stone is cut.

GEDNEY POOLS
10 / 13
THE PERMIT STACK

Five Layers, One Sequence

01
BUILDING PERMIT

Drawings, structural engineering for the demanding pools, site plans, equipment specifications. Every Connecticut municipality.

02
ZONING REVIEW

Setbacks, coverage, height limits. In some towns, signed off before the building permit moves. In parts of Westchester, a planning board sits in the path too.

03
HEALTH DEPARTMENT

Barrier compliance, safety equipment, backflow prevention for the electronic autofill.

04
WETLANDS OR CONSERVATION

Commission review wherever regulated areas touch the work.

05
ELECTRICAL AND PLUMBING

Separate permits, pulled by the licensed electricians and plumbers who do the work.

Sequenced right, the stack is a path. Sequenced wrong, it is a wall.

GEDNEY POOLS
11 / 13
KNOWN BY TOWN

Every Rulebook, Read in Full

Greenwich

Strict lot coverage, active wetlands enforcement, barrier plans reviewed in detail.

Darien

Tight setbacks, barrier inspection before fill, coastal permits on the water. Our home town.

New Canaan

Large lots, conservation review common, architectural review in the historic district.

Westport

Active wetlands, coastal site plans, detailed grading review, equipment screening.

The rural zones

Wells and septic shape the plan, and wetlands setbacks are strictly enforced.

Decades of permit files in every one of them.

GEDNEY POOLS
12 / 13
CARRIED ENTIRELY

Applications through certificates, as standard service.

The whole path

Every application, drawing set, review, and inspection, in every town we serve, handled as part of the build. Not an add-on, and never the owner's errand.

Renovations too

Structural work, equipment replacement, barrier changes, and additions like spas or covers typically trigger review. The renovation carries its own file, and we carry it the same way.

Your job is the design conversation. The counter at town hall is ours.
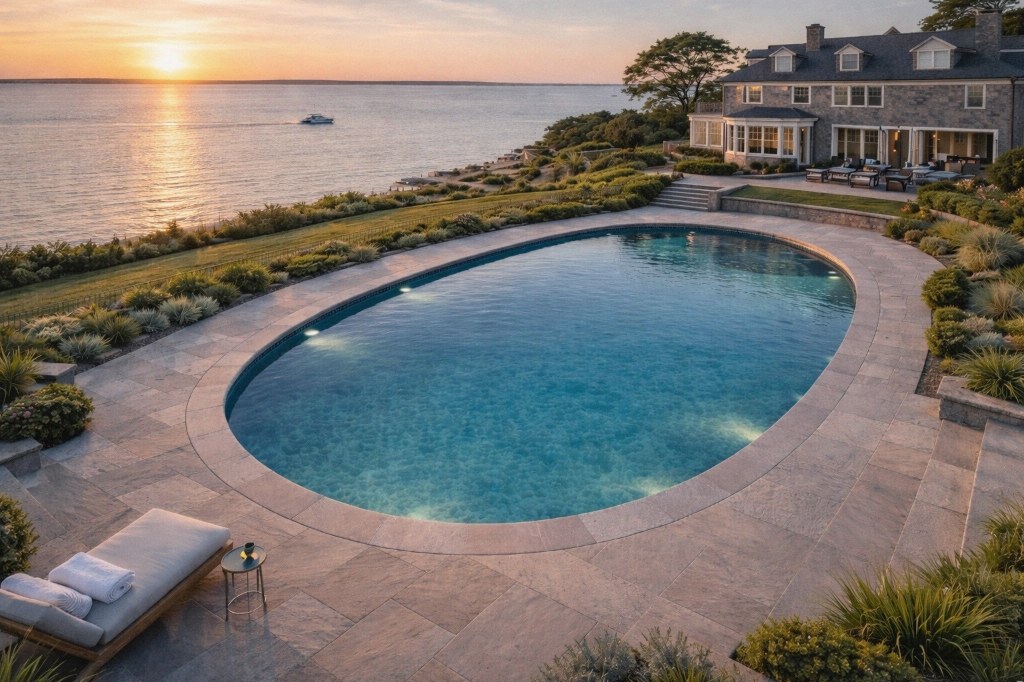
Finished custom gunite pool at ease on a coastal bluff site that earned its approvals
GEDNEY POOLS
13 / 13

The approval path is part of the design. We walk it first.

Gedney Pools LLC | Darien, CT | (203) 302-9920 | CT HIC #0704131 | CT SPB #SPB.0000169

Difficult Pool Permit Services for Connecticut and New York

Wetlands, coastal and flood-zone review, septic and well constraints, slopes, ledge, drainage, lot coverage, zoning, variances, and barrier compliance handled before your pool layout is locked.

Why Does Pool Permitting Matter More Than Most Homeowners Think?

In Fairfield County, the permitting process for a swimming pool is not a formality - it is a significant project milestone that determines whether your pool gets built on schedule, gets built at all, or gets stuck in regulatory limbo for months. Every town has different zoning regulations, setback requirements, lot coverage calculations, fence codes, health department procedures, and commission meeting schedules. A missed requirement, an incomplete application, or a non-compliant design can set your project back weeks or months.

At Gedney Pools, we handle the entire permitting process as a standard part of our service. We have pulled permits in every town we serve for decades. We know the building inspectors, the zoning enforcement officers, the health department reviewers, and the commission schedules. Our permit applications are thorough, our drawings are professional, and our compliance rate is near-perfect - because we build regulatory compliance into the design process from day one.

Difficult Permit Situations We Plan For Early

The hard part of a luxury pool permit is usually not filling out the form. It is knowing which site constraint will control the layout before the homeowner commits to a design. On direct homeowner projects, we use permitting as a design tool from the start so the pool, masonry, drainage, lighting, equipment, covers, and landscape tie-ins can be coordinated around the actual approval path.

  • Wetlands and watercourse buffers. Pools, patios, drainage, grading, and retaining work near regulated areas may need inland wetlands or conservation review. The pool plan should respect those boundaries before the layout is locked.
  • Coastal and flood-zone review. Waterfront and shoreline properties may need coastal site-plan review, flood-elevation coordination, elevated equipment locations, and drainage details that protect the site during storms.
  • Septic and well constraints. Health department review can affect pool location, patio size, drainage discharge, pool-house bathrooms, outdoor kitchens, and equipment placement on properties with private septic or wells.
  • Slopes, ledge rock, and drainage. Steep sites and rock-heavy lots need excavation planning, retaining wall strategy, controlled runoff, and inspection sequencing before crews mobilize.
  • Lot coverage, setbacks, and variances. Tight Fairfield County and Westchester lots often require careful accounting for pool water, coping, patios, equipment pads, walls, walks, and accessory structures.
  • Historic, architectural, or neighborhood review. Some properties need approval for visible walls, fencing, equipment screening, pool houses, lighting, or changes to the exterior site plan.
  • Automatic covers and barriers. Cover tracks, cover housings, safety barriers, alarms, gates, fencing, and inspection requirements need to be coordinated before masonry and coping details close.

When those issues are addressed early, the permit package is cleaner and the construction sequence is more realistic. Related planning pages: outdoor living pool integration, ledge rock and slope excavation, and coastal pool construction.

What Pool Construction Permits Are Required in CT and NY?

A typical pool project in Fairfield County requires some or all of the following:

Building Permit

Required in every Connecticut municipality. The building permit application includes pool construction drawings, structural engineering (for vanishing edge pools or pools on slopes), site plans showing pool placement relative to property lines, and equipment specifications. The building department reviews for code compliance and structural adequacy.

Zoning Compliance

The zoning department reviews pool placement for compliance with setback requirements (distance from property lines), lot coverage calculations (pool, decking, and equipment pad count toward lot coverage in most towns), and height restrictions (for raised walls, water features, and equipment enclosures). Some properties require a zoning permit or zoning sign-off before the building permit can be issued.

Health Department Approval

Local and state health departments review pool projects for barrier compliance (fencing and gate requirements), safety equipment specifications, and in some cases, backflow prevention for autofill connections. Connecticut has specific barrier requirements codified in the building code, and individual towns may impose additional requirements.

Inland Wetlands / Conservation

If your property is near wetlands, watercourses, or within a regulated upland review area, you may need approval from the town's inland wetlands commission or conservation commission. These commissions typically meet monthly, so early identification and application is critical to avoid schedule delays. We review GIS maps and regulatory boundaries during the initial site consultation to identify these requirements early.

Electrical and Plumbing Permits

Separate permits are required for electrical work (pool lighting, pump circuits, bonding, GFCI protection) and plumbing (pool plumbing, gas lines for heaters, water supply for autofill). These are typically pulled by the licensed electricians and plumbers on the project.

Town-by-Town Knowledge

Every town in our service area has specific nuances. Here is a snapshot of the towns where we most frequently pull permits:

Greenwich

Strict lot coverage requirements. Inland wetlands active. P&Z review for many zones. Detailed barrier plan required.

Darien

Tight lot setbacks in many zones. Active P&Z. Health dept. requires barrier inspection before fill. Coastal area permits for waterfront.

New Canaan

Large lot zones, generous setbacks. Conservation commission review common. Historic district may require architectural review.

Westport

Active wetlands commission. Coastal site plan review for waterfront. Detailed grading plans required. Equipment screening in many zones.

Wilton

Well and septic considerations for rural zones. Wetlands setbacks strictly enforced. Straightforward building dept. process.

Ridgefield

Rock-heavy lots requiring blasting permits. Conservation commission review. Steep slope regulations in some zones.

Weston

Large minimum lot sizes. Well water and septic considerations. Conservation and wetlands review common for wooded lots.

Norwalk

Multiple zone types with varying setbacks. Harbor management zones for waterfront. Faster building dept. turnaround than some towns.

PoolCAD: Our Permit Document System

We use PoolCAD, our proprietary design and documentation system, to generate permit-ready drawings that meet the specific requirements of each municipality. PoolCAD produces accurate site plans, pool construction details, barrier plans, equipment layouts, and grading plans - formatted to the standards expected by each town's building and zoning departments. This means cleaner applications, fewer revision requests, and faster approvals.

What Does Gedney Pools Handle in the Pool Permit Process?

When you hire Gedney Pools to build your pool, permitting is included in our scope. Here is exactly what we handle:

  • Research zoning regulations and setback requirements for your specific property
  • Calculate lot coverage and confirm compliance
  • Prepare and submit building permit applications with complete drawings
  • Submit health department applications with barrier plans
  • Prepare and present inland wetlands or conservation applications if required
  • Coordinate with surveyors for property line verification if needed
  • Review septic, well, coastal, drainage, slope, ledge, and lot-coverage constraints before the layout is finalized
  • Coordinate permit drawings with automatic cover, barrier, masonry, drainage, lighting, and equipment details where those items affect approval
  • Schedule and attend required inspections during construction
  • Obtain certificate of compliance / final approval upon completion

You sign the application (as property owner of record) and attend any commission hearing that requires homeowner presence. We prepare the presentation materials and answer technical questions on your behalf.

Do Pool Renovations Require Permits in CT?

Pool renovations that involve structural modifications, equipment replacement, electrical changes, or any change to the pool barrier typically require permits as well. Replastering alone usually does not require a permit, but adding a spa, modifying the pool shape, replacing the electrical panel, or changing the barrier configuration does. We advise on permit requirements for every renovation scope.

Frequently Asked Questions

Pool Permits FAQ

At minimum, you need a building permit from your town's building department and approval from the local health department (for pool barrier and safety compliance). Depending on your property, you may also need: zoning compliance approval (setbacks, lot coverage), inland wetlands permit, conservation commission approval, historic district review, and electrical and plumbing permits. The specific requirements vary by town.

Straightforward permits in most Fairfield County towns take 2-4 weeks. If your project requires inland wetlands commission review, conservation approval, or zoning variance, the timeline can extend to 6-12 weeks due to meeting schedules (most commissions meet monthly). We submit complete, thorough applications that minimize the chance of delays or requests for additional information.

Setbacks vary by town and zone. Typical Fairfield County pool setbacks run 10 to 25 feet from property lines. Equipment pads, fencing, and decking may use different setbacks than the shell. Some towns measure from the water's edge, others from the outside of the coping. We know the rules in every town.

Yes. Connecticut requires pool barrier fencing for all residential swimming pools. The barrier must be at least 48 inches high, with self-closing and self-latching gates that open outward. Specific requirements for picket spacing, gate hardware, and barrier types are defined in the Connecticut Building Code and may be supplemented by local ordinances. We include barrier compliance in every permit application.

Yes. We handle pool permits in Westchester County, NY for communities including Rye, Bedford, Scarsdale, Pound Ridge, and surrounding areas. New York permit requirements differ from Connecticut in several ways, and we are experienced with both states' regulatory frameworks. Our PoolCAD system generates permit-ready documents compliant with either state's requirements.

Often yes, but the layout has to be developed around the actual constraints. Gedney Pools reviews wetlands and watercourse buffers, coastal and flood-zone review, septic and well records, slopes, ledge, drainage, lot coverage, historic or architectural review, variances, automatic covers, and barrier requirements before the final pool location is locked.

Questions About Permits?

Contact us for a free consultation. We will research your property's requirements and give you a clear picture of the permit process before you commit.

(203) 302-9920
Email Us