GEDNEY POOLS
RYE, NEW YORK
THE TOWN SERIES
Rye
Custom Gunite Pool Construction in Rye, New York

An old name in this county.

CT HIC #0704131
CT SPB #SPB.0000169
A WORD ON BUILDING IN RYE
GEDNEY POOLS
02 / 14
SIX SQUARE MILES

A small city, and no part of it is far from water.

Rye is about six square miles. Long Island Sound on the east. Blind Brook and Beaver Swamp Brook running through the middle. Almost every lot here has water somewhere in its story.

Water is why people pay to live in Rye. It is also the reason parts of Rye flood. A pool sits somewhere on that gradient, and a pool in Rye can answer to three separate bodies before it is built.

6
SQUARE MILES, ABOUT
2
BROOKS THROUGH THE MIDDLE
3
BODIES THAT CAN REVIEW A POOL
ONE CITY, SCHEMATIC THE CITY LINE BLIND BROOK BEAVER SWAMP BROOK HOUSES, INDICATED THE SOUND
GEDNEY POOLS
03 / 14
THE SOUND SIDE

The horizon is already there. The work is framing it.

Milton Point and Manursing Island are the waterfront addresses. Tighter lots, salt in the air on ordinary days, and open water on the horizon before anyone opens a drawing.

Nothing here needs a pool to supply a view. The work is holding the line of the water, keeping the terrace generous on ground that is not, and specifying stone and metal for salt service rather than for a catalogue photograph.

Tighter ground. A horizon that was there first.

THE POINT ROAD CLOSE-SET LOTS THE POOL, SQUARE TO THE WATER TERRACE, KEPT GENEROUS THE SOUND SALT AIR, ORDINARY DAYS PLAN, SCHEMATIC
GEDNEY POOLS
04 / 14
THE BROOKS

Two brooks the city has spent years studying.

Blind Brook and Beaver Swamp Brook run through Rye, and the city has studied both for flood mitigation. A Blind Brook watershed study in 2023. A Beaver Swamp Brook mitigation and resilience report in 2024.

For a homeowner the consequence is narrow and practical. A brook on or near a property is a design input from the first hour. Not a discovery in week six, and not something a drawing can be adjusted around after the fact.

The city studies these watersheds. So does the design.

PLAN, SCHEMATIC BLIND BROOK STUDIED 2023 BEAVER SWAMP BROOK STUDIED 2024 THE HOUSE ONE LOT, BETWEEN THEM THE POOL, SITED KNOWINGLY
GEDNEY POOLS
05 / 14
ONE HUNDRED FEET

One hundred feet from the water changes where a pool can go.

Rye's wetlands and watercourses code regulates a buffer extending one hundred feet horizontally from a wetland or watercourse boundary. Watercourses there mean ponds, lakes, reservoirs, brooks and waterways within or bounding the city.

Inside that band, the regulated activities are the ones a pool project is made of. Structures. Excavation. Filling. Drainage modification. Vegetation removal. In a city this size with two brooks in it, that line falls across a great many properties.

100 ft
HORIZONTALLY FROM THE BOUNDARY
PLAN, SCHEMATIC ONE LOT THE WATERCOURSE BOUNDARY ONE HUNDRED FEET THE REGULATED LINE THE HOUSE THE POOL, OUTSIDE THE LINEOR REVIEWED INSIDE IT
GEDNEY POOLS
06 / 14
THE VILLAGE GRID

A walkable city, not an estate district.

Rye is a small city with established streets and mature planting, and houses set close enough that a pool is designed with the houses next door in mind as much as the view.

These lots reward a pool designed to the yard rather than dropped into it. Equipment set where it is not heard across a property line. Terraces that step the way the yard already steps. Planting that was there before the project and is still there after it.

Designed to the yard, not dropped into it.

PLAN, SCHEMATIC AN ESTABLISHED STREET THE HOUSE THE POOL, SET TO THE YARD TERRACE, STEPPED MATURE PLANTING, KEPT EQUIPMENT, PLACED FOR QUIET
GEDNEY POOLS
07 / 14
DESIGN REVIEW COMES FIRST

In Rye the pool is reviewed for how it looks before it is permitted to be built.

The city code is direct about it. A swimming pool needs approval from the Board of Architectural Review, and then a permit from the Building Inspector. In that order.

That is unusual, and it changes what a first drawing has to be. The application carries the pool's distance from every lot line, its fencing, its lighting layout and its estimated cost. A design board passes on the appearance before the building department passes on the construction.

Appearance is not the last question here. It is the first one.

SEQUENCE, SCHEMATIC THE DRAWING ARCHITECTURAL REVIEW THE PERMIT WHAT THE APPLICATION SHOWS Distance from every lot line Pool fencing Lighting layout Estimated cost DRAWN ONCE, PROPERLY, AND FILED
GEDNEY POOLS
08 / 14
THREE DESKS

Three separate bodies. Your lot decides how many you meet.

Rye is about six square miles, and a pool inside it can answer to three different desks before the ground is opened.

01
BOARD OF ARCHITECTURAL REVIEW

Approval here comes before a permit is issued. The pool is looked at as a piece of design, with its fencing and its lighting, on a drawing that has to be worth reviewing.

02
THE BUILDING INSPECTOR

The permit itself, and the construction behind it. Every pool in the city passes this desk, whatever else it does or does not have to answer to.

03
THE PLANNING COMMISSION

Where a wetland or a watercourse is involved, wetland permits are issued here, and the City Naturalist is the enforcement officer. This is the desk the hundred foot line sends you to.

Which desks a given pool visits depends entirely on where the property sits. Two houses a few streets apart can take different routes to the same swim.

3
BODIES, ONE SMALL CITY
GEDNEY POOLS
09 / 14
WATER THAT ARRIVES

Where the water goes is part of the design.

On a small lot near a brook, drainage is not a detail settled at the end. An open excavation changes how a yard sheds water while the work is going on. A finished pool and its terrace change it permanently.

Both belong on the drawing, and both belong there early. Where water arrives, where it collects, and where it leaves are questions asked before a shape is chosen rather than after a shape is poured.

During the work, and for every year after it.

SECTION, SCHEMATIC THE YARD, AS IT FALLS WATER THAT ARRIVES THE POOL AND ITS TERRACE THE BROOK, DOWNHILL SOMEWHERE PLANNED, NOT LEFT TO CHANCE
GEDNEY POOLS
10 / 14
WHAT RULES THE LAYOUT

Find what rules the layout before the heart settles on a shape.

Every Rye lot has one condition that governs the layout before taste enters. The buffer line. The grade. The house next door. The flood story. The salt.

Find it first, and the design is built around the truth of the lot. Find it late, and the design is rebuilt around it. The shape comes second. It is better that way.

THE BUFFER LINE
THE GRADE
THE HOUSE NEXT DOOR
THE FLOOD STORY
THE SALT
GEDNEY POOLS
11 / 14
GUNITE, ONLY

A shell built to outlive its finish.

No vinyl. No fiberglass. No prefabricated shells. A steel cage tied to engineered spec, concrete applied pneumatically, and a structure that is built rather than delivered.

On a Rye lot that freedom is not a luxury. Any shape, any depth, any edge detail, drawn to the ground that is actually available once the buffer line and the property lines have had their say. And in forty years it is repairable rather than replaceable.

ANY SHAPE
ANY DEPTH
ANY EDGE
EDGE DETAIL SECTION STEEL INDICATED, SCHEMATIC PLAN
GEDNEY POOLS
12 / 14
THE WORK

Six phases, one point of supervision.

01
CONSULTATION AND SITE ANALYSIS

Walk the lot. Find what rules its layout before anything is drawn.

02
DESIGN DEVELOPMENT

Drawn and shown in three dimensions, and ready for a review board to read.

03
ENGINEERING

Structure, water, grade and drainage resolved on paper, at spec.

04
FILINGS AS YOUR AGENT

Whichever desks the property answers to, the filings and the follow up are ours.

05
CONSTRUCTION

Supervised from excavation through startup, on a street that stays livable.

06
COMMISSIONING AND HANDOFF

Water balanced, systems shown, questions answered in person.

One person is responsible for the build from the first excavation to the day the water is right.

Starting design in autumn puts groundbreaking in spring and swimming in the same season.

GEDNEY POOLS
13 / 14
HONEST NUMBERS

What a Rye pool costs, plainly.

$200,000+

Custom gunite pool construction in Rye starts there and goes up, depending on size, site conditions and scope. That is a floor. There is no ceiling worth printing, because the number follows the design.

WHAT DRIVES IT
The form chosen, and the scale it is built at
Access and staging on a village lot
Work near the regulated buffer, where it applies
Finish, equipment, and the surrounding hardscape

Salt service on the Sound side changes what stone and metal are specified, and that shows up in the number rather than in a surprise later.

A detailed line-item proposal follows an on-site consultation. Site visits are free and without obligation.

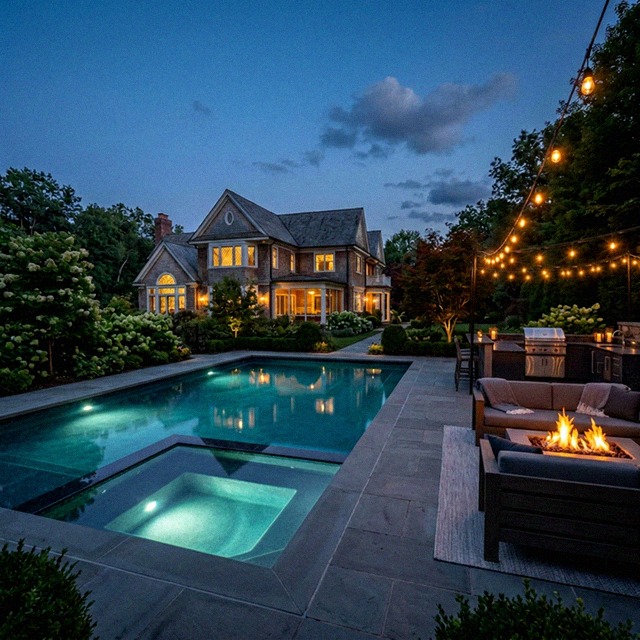
Rectangular gunite pool lit at dusk with stone coping and terrace lighting on a walled property
GEDNEY POOLS
14 / 14
AN OLD NAME HERE

Not from across the state line.

The Gedney name has been on the ground in Rye since the 1700s.

A Gedney homestead stood on East Boston Post Road until 2012.

My father grew up in Rye.

He quarterbacked the Garnets.

Come talk about your lot, and what rules it. (203) 302-9920

CT HIC #0704131 | CT SPB #SPB.0000169

Custom Gunite Pool Builders and Contractors in Rye, NY

Custom Gunite Pools & Vanishing Edge Designs for Rye's Finest Estates

Luxury gunite pool design inspiration for Fairfield County and Westchester estates

Pool Construction Crafted for Rye's Waterfront Character

Rye, New York, occupies one of the most coveted positions on the Long Island Sound shoreline. From the grand estates lining Milton Point and the stately homes along Stuyvesant Avenue to the tree-canopied streets of Rye's historic downtown district, this is a community defined by understated elegance and deep roots. Properties here routinely command $3 million to well over $15 million, and the homeowners who invest at that level expect every element of their outdoor living space to reflect the same caliber of design and construction as the residence itself.

Gedney Pools brings experienced pool industry knowledge to Rye. Gedney Pools LLC serves Rye homeowners with building custom gunite pools, vanishing edge pools, infinity pools, integrated spas, and sculptural water features designed to complement Rye's unique coastal landscape.

Why Rye Homeowners Choose Custom Pool Construction

The geography of Rye creates both extraordinary opportunity and genuine complexity for pool construction. Properties along Rye's waterfront -- in neighborhoods like Milton Point, Greenhaven, and along the shores near Playland Park -- often feature dramatic grade changes that slope toward the Sound. These sites are ideal candidates for vanishing edge pools, where the pool's far edge dissolves into the horizon line of the water beyond. The visual effect, when executed with precision engineering, is breathtaking: a private pool that appears to merge seamlessly with Long Island Sound.

Inland Rye properties present different design considerations. The established neighborhoods surrounding the Apawamis Club, Rye Golf Club, and Westchester Country Club feature mature landscaping, heritage stone walls, and architecturally significant homes spanning Colonial Revival, Tudor, and Georgian styles. Pool designs here must integrate with existing landscape architecture. We work with local landscape architects and property designers to ensure that every pool we build enhances the existing estate character rather than competing with it.

Rye's proximity to the water also introduces soil and drainage conditions that demand experienced construction. Coastal water tables, rocky substrate common to the region, and the particular permitting requirements of the City of Rye Building Department all require a builder who has navigated these exact conditions. Our team understands the specific engineering considerations that come with building in a Sound-side community, from corrosion-resistant materials selection to proper drainage design that accounts for coastal storm surge patterns.

Pool Designs That Define Rye Estates

The most sought-after pool styles in Rye reflect the community's architectural sensibility: refined, permanent, and built to last generations.

Custom Gunite Pools form the foundation of our work in Rye. Gunite construction allows for any shape, any depth, and any finish -- from classic rectangular geometries with integrated sun shelves to freeform designs that follow natural stone outcroppings. Unlike prefabricated pool shells, gunite is built on-site, shot into precision-formed steel frameworks, creating a monolithic structure that becomes part of the property's permanent architecture.

Infinity and Vanishing Edge Pools are particularly compelling on Rye's elevated waterfront lots. The engineering behind a vanishing edge is more demanding than a standard pool -- it requires a secondary catch basin, precise water leveling systems, and structural calculations that account for the weight and flow of water continuously cascading over the edge. This is not work for a general contractor. It requires specialized aquatic engineering, and it is our specialty.

Integrated Spas and Water Features complete the outdoor environment. Raised spas with spillover channels, naturalistic rock grottos, and architectural fountain walls all extend the season and the usability of your outdoor space well beyond the summer months.

Pool Renovations serve the many Rye homeowners who have inherited or purchased properties with existing pools that no longer meet current standards. We handle complete structural renovations -- replastering, retiling, coping replacement, equipment modernization, and full redesigns that transform a dated pool into a contemporary showpiece.

Architect and Landscape Architect Collaboration in Rye

Rye projects that include guest houses, pool houses, cabanas, or significant pool-adjacent architecture benefit from designed coordination from concept stage. Gedney Pools collaborates with Rex Gedney of Crozier Gedney Architects, based in Rye, on projects where the pool is part of a larger architectural composition. Rex's firm brings particular depth to pool house design and commercial pool projects -- when the scope extends beyond the residential pool to integrated guest residences, club/community pool facilities, or larger commercial installations, his team handles the architecture in step with our construction. For projects where landscape architecture leads the property plan, Gedney Pools collaborates with Sean Jancski, a Rye-based landscape architect who works across the Rye, Mamaroneck, and Larchmont shoreline. Both relationships bring decades of Westchester-specific pool, architecture, and landscape experience to GP builds. The pool and the surrounding architecture are designed and built as a single composition, not a sequence of separate trade engagements.

Understanding Rye's Pool Construction Process

Building a luxury pool in Rye follows a deliberate process. Initial site evaluation addresses soil conditions, setback requirements under Rye's zoning code, and any wetland or coastal zone considerations that may apply. Design development typically involves collaboration between our team, the homeowner's architect, and the landscape designer to produce a unified outdoor plan. Permitting through the City of Rye, where a pool goes to the Board of Architectural Review before the Building Inspector, proceeds before any excavation begins.

On difficult pool sites in Rye, NY, we cover the full permit path: wetlands and watercourse buffers where they apply, coastal or flood-zone review where relevant, septic and well separation, steep slopes, ledge, drainage, lot coverage, historic or architectural review, and variance coordination. Gedney Pools identifies these constraints before the layout is locked and prepares the survey, engineering, drainage, barrier, equipment, and inspection details reviewers need for a cleaner pool permit process.

Construction timelines for custom gunite pools in Rye typically run twelve to sixteen weeks from excavation to completion, depending on the complexity of the design and any site-specific challenges. We maintain close communication throughout the process, understanding that Rye homeowners value transparency and precision in equal measure.

Serving All of Rye

Our construction work spans every neighborhood in Rye: Milton Point, Greenhaven, Rye Manor, the estates along Forest Avenue, the properties surrounding Rye Nature Center, and the stately homes near Whitby Castle at Rye Golf Club. Whether your property faces the Sound or sits on one of Rye's quiet inland streets, we design and build pools that elevate the estate.

Frequently Asked Questions: Pool Construction in Rye, NY

Where can I find a high-end gunite pool builder near me in Rye, NY?

Gedney Pools is a high-end gunite pool builder serving Rye, NY and the surrounding luxury markets. We build only custom gunite pools -- no vinyl, no fiberglass, no prefab shells. John C. Gedney III has been building pools in Rye and the region since 1989, 37 years and four generations of family pool-building. Gedney Pools LLC is fully licensed and insured (CT HIC #0704131, CT SPB #SPB.0000169). Call (203) 302-9920 for a site consultation.

Do I need special permits to build a pool on a waterfront property in Rye?

Yes. Waterfront and near-shore properties in Rye may fall within regulated coastal zones and require additional review beyond standard building permits. Properties near wetlands or within flood zones may need approvals from the Rye Conservation Commission and must comply with FEMA floodplain requirements. We handle the full permitting process and understand the specific requirements for construction in Rye's coastal areas.

What type of pool is best for a sloped lot overlooking Long Island Sound?

Sloped waterfront lots in Rye are ideal for vanishing edge (infinity) pools. The natural grade change allows the pool's far edge to create the illusion of water extending to the horizon of the Sound. This design requires specialized structural engineering, including a concealed catch basin and recirculation system, and is one of our core specialties.

How long does custom pool construction take in Rye?

A typical custom gunite pool in Rye takes twelve to sixteen weeks from excavation to completion. Vanishing edge and complex multi-feature designs may extend to twenty weeks. The permitting phase -- which we manage entirely -- typically adds four to six weeks before construction begins. We recommend beginning the design process in fall or winter for a summer completion.

Can you renovate an existing pool at my Rye property?

Absolutely. Many Rye homes have pools built decades ago that are structurally sound but aesthetically dated or functionally outdated. We perform complete pool renovations including replastering, retiling, coping replacement, equipment upgrades, and full redesigns. Renovation can transform an aging pool into a modern centerpiece at a fraction of new construction cost.

Build the Pool Your Rye Estate Deserves

Gedney Pools brings decades of aquatic construction expertise to every project. Schedule a private consultation to discuss your vision for your Rye property.

Call (203) 302-9920

Or email info@gedneypools.com to start the conversation.

CT HIC #0704131 | CT SPB #SPB.0000169 | Fully Licensed & Insured

Swimming Pool Company in Rye, NY

Gedney Pools LLC is the swimming pool company Rye, NY owners hire when the project demands a custom gunite shell, precise engineering, and a builder who runs design, permitting, and construction under one point of supervision. Licensed under CT HIC #0704131 and CT SPB #SPB.0000169. Serving Rye and surrounding NY towns. Call (203) 302-9920 for a site evaluation.

Pool Planning Resources

Follow this work in Google Search.