GEDNEY POOLS
MAMARONECK, NEW YORK
THE TOWN SERIES
Mamaroneck
Custom Gunite Pool Construction in Mamaroneck, New York

Two governments, and the pool rules are not close.

CT HIC #0704131
CT SPB #SPB.0000169
A WORD ON BUILDING IN MAMARONECK
GEDNEY POOLS
02 / 14
ONE NAME, TWO GOVERNMENTS

A Mamaroneck address sits in one of two separate governments.

The Village of Mamaroneck and the unincorporated Town of Mamaroneck are not one authority with two names. They are separate governments, and they keep separate codes.

The Village regulates pools in its Chapter 300. The Town of Mamaroneck regulates pools in its own Chapter 192. Everything on the pages that follow depends on which of those two documents governs the address.

Same name, same post office, a different rulebook.

JURISDICTION, SCHEMATIC VILLAGE OF MAMARONECK Chapter 300 REAR SETBACK SIDE YARDS BY SCHEDULE POOL CAPPED AGAINST THE REAR YARD VILLAGE LICENSED TRADES 6 feet TOWN OF MAMARONECK Its Chapter 192 REAR SETBACK ITS OWN REQUIRED YARDS POOL COUNTED IN LOT COVERAGE STATE CODE BARRIER 20 feet TWO CODES. THE ADDRESS DECIDES WHICH ONE.
GEDNEY POOLS
03 / 14
MOST PEOPLE FIND THIS OUT LATE

Nothing about the address tells you which rulebook the pool answers to.

What looks the same

The mailing address, the way people describe where they live, the conversation at the school gate.

What is not the same

The rear setback, what gets measured, how the pool is sized, who is allowed to wire it.

Where it surfaces

At the drawing, if it was established first. At the permit desk, if it was not.

The first thing we establish is which of the two you are in. Everything else follows from it.

GEDNEY POOLS
04 / 14
THE REAR SETBACK, SIDE BY SIDE
VILLAGE SECTION 300-3B
6 feet

From the rear property line, measured to the pool and its appurtenances.

TOWN SECTION 192-5A(1)(b)
20 feet

From the rear lot line, measured from the outside edge of the pool coping, deck or walk.

Same county, same shoreline, the same back garden on either side of a municipal line. The rear of the property is where the two codes part company first.

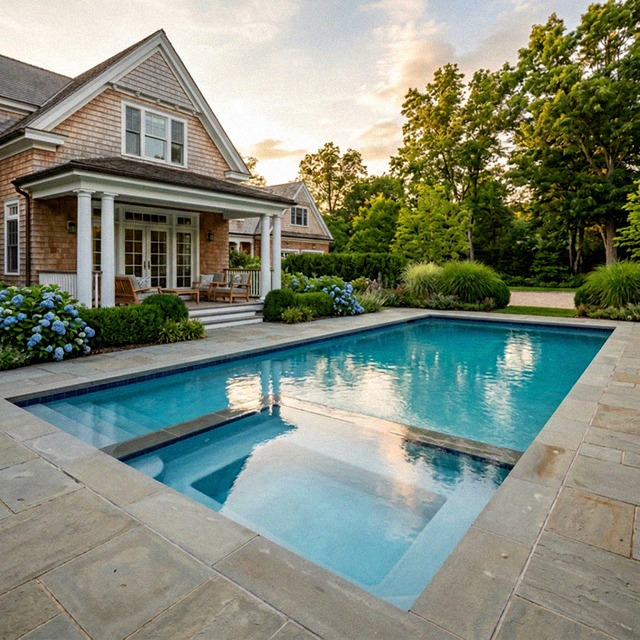
Straight rectangular gunite pool set close to the house on a modest lot, planted boundary on every side, coping unbroken at one constant water level
THE REAR LINE, WHERE THE TWO CODES PART
GEDNEY POOLS
05 / 14
THEY DO NOT MEASURE THE SAME OBJECT

Before anyone argues about a number, the codes disagree about what is being measured.

VILLAGE SECTION 300-3B

The pool and its appurtenances, its filter and heater included.

TOWN SECTION 192-5A(1)(b)

The outside edge of the pool coping, deck or walk.

On the Village side, where the equipment sits is part of the setback question.

WHAT IS MEASURED, SCHEMATIC PLAN VILLAGE PROPERTY LINE THE POOL FILTER AND HEATER MEASURED FROM HERE TOWN PROPERTY LINE THE POOL COPING, DECK OR WALK MEASURED FROM HERE EQUIPMENT NOT THE MEASURED EDGE
GEDNEY POOLS
06 / 14
THE VILLAGE SIDE YARD IS A LOOKUP

Village Section 300-3B sends the side yard to the Schedule, and the Schedule puts the pool on the same lines as the house.

LOT SIZE
LESSER SIDE
TWO SIDES COMBINED
Twenty thousand square feet
20 ft
45 ft
Fifteen thousand square feet
15 ft
35 ft
Ten thousand square feet
10 ft
25 ft
Seven thousand five hundred square feet
8 ft
20 ft
Six thousand square feet
8 ft
18 ft
Five thousand square feet
6 ft
14 ft
THE REAR, THROUGHOUT
6 feet

The rear figure does not move with the lot size.

ON A CORNER LOT
10 feet

No closer than that to any property line along an abutting street.

The Town sends you somewhere else entirely: to its own required yards rather than to a schedule of this kind.

GEDNEY POOLS
07 / 14
VILLAGE SECTION 300-3C
40 percent

Of the rear yard. Not of the lot.

no pool "shall occupy more than forty percent (40%) of the area of the rear yard, exclusive of all garages or other accessory structures located in such area."

The measure is the rear yard alone, and the garages and accessory structures standing in it come out of the area first. On a Village lot that arithmetic sets the length of the pool before any other rule does.

WHAT THE CAP IS MEASURED AGAINST, SCHEMATIC THE LOT, NOT THE MEASURE HERE THE HOUSE THE REAR YARD GARAGE OR ACCESSORY TAKEN OUT FIRST THE POOL Up to 40% of what is left
GEDNEY POOLS
08 / 14
THE TOWN COUNTS THE POOL, IN WRITING
35 percent

One number, and the pool is named in it.

"No buildings, accessory structures, pools, courts, drives or paved areas shall be erected or installed to exceed a lot coverage of 35%."

That sentence appears in each of the Town's one-family districts, word for word. The pool, the terrace and the drive all draw on the same figure.

ONE COVERAGE BUDGET, SCHEMATIC THE LOT THE HOUSE THE DRIVE THE POOL PAVED AREAS 35% cap TOWN OF MAMARONECK, ONE-FAMILY DISTRICTS.
GEDNEY POOLS
09 / 14
TOWN SECTION 240-50

And then the Town hands some of it back.

a paved terrace or wood deck "not more than 18 inches above average adjacent grade... shall not be considered in the determination of yard size or lot coverage."

The exemption holds if the terrace is unroofed and without walls, and if it comes no closer than 5 feet to any side or rear lot line.

COUNTED
The pool
NOT COUNTED
A terrace kept low

Height at the terrace is a coverage decision, and it is made on the first plan.

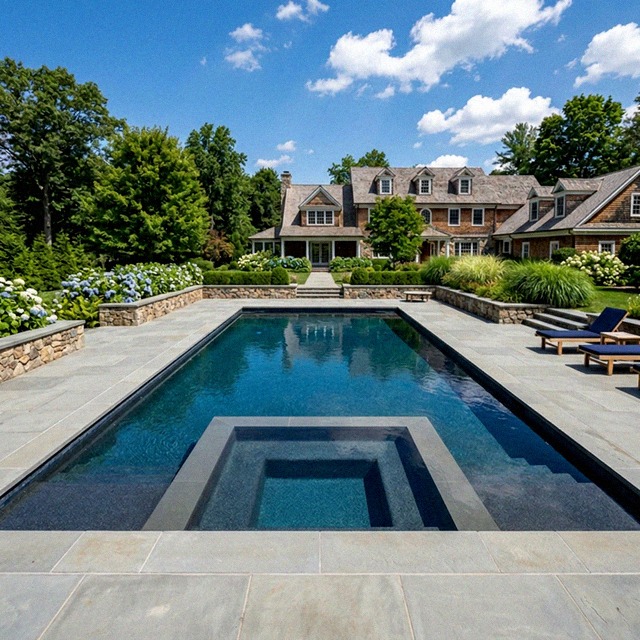
Straight rectangular gunite pool with a wide stone terrace laid flush to the coping, coping unbroken on all four sides at one constant water level
A TERRACE LAID LOW AND FLUSH, NOT RAISED
GEDNEY POOLS
10 / 14
WHAT THAT MEANS FOR A DESIGN

Same house, same family, two different pools.

IN THE VILLAGE
The pool is sized against the rear yard.

Village Section 300-3C caps it at 40 percent of that yard, with garages and accessory structures deducted first. The rear line is 6 feet away, the sides come from the Schedule, and the equipment sits inside what is measured.

IN THE TOWN
The pool is sized against the whole lot.

It shares one 35 percent coverage figure with the drive and the paved areas, the rear line is 20 feet away and measured from the coping, and a terrace kept under 18 inches stays out of the number.

Neither code is the better one. The value is in knowing which is which before the shape is drawn.

GEDNEY POOLS
11 / 14
THE SMALLER DIFFERENCES STILL COST WEEKENDS

Three more places the two codes diverge.

VILLAGE OF MAMARONECK
TOWN OF MAMARONECK
The barrier

Village Section 300-2 sets its own minimum of 4 feet, mesh no greater than 16 square inches, pickets no more than 4 inches apart, and self-closing gates kept locked.

Town Section 192-5E sets no local figure and defers to the State code.

Screening

Village Section 300-3G requires it, at a minimum height of 4 feet.

Town Section 192-5F leaves it to what the Building Inspector "may deem necessary."

The trades

Village Section 300-3D: "All electrical and plumbing work shall be done by persons licensed by the Village of Mamaroneck." Village licensed, not state licensed.

Town Section 192-5A(1)(d) puts 25 feet of separation between the pool and a septic system. The Village names no figure for it.

Each of these is small on paper and slow in practice if it is discovered after the shell is in.

GEDNEY POOLS
12 / 14
WHAT WE DO WITH ALL OF IT

Four habits, on every Mamaroneck property.

01
Confirm the jurisdiction before the shape. Village or Town, established first.
02
Size the pool against the rule that governs it: the rear yard in the Village, the lot in the Town.
03
Locate the equipment early. On the Village side it sits inside what is measured.
04
Keep the terrace low on the Town side. That is what holds it out of the coverage figure.

Every citation on a Mamaroneck drawing carries its government, because the Village and the Town both have a Chapter 192 and they are not about the same subject.

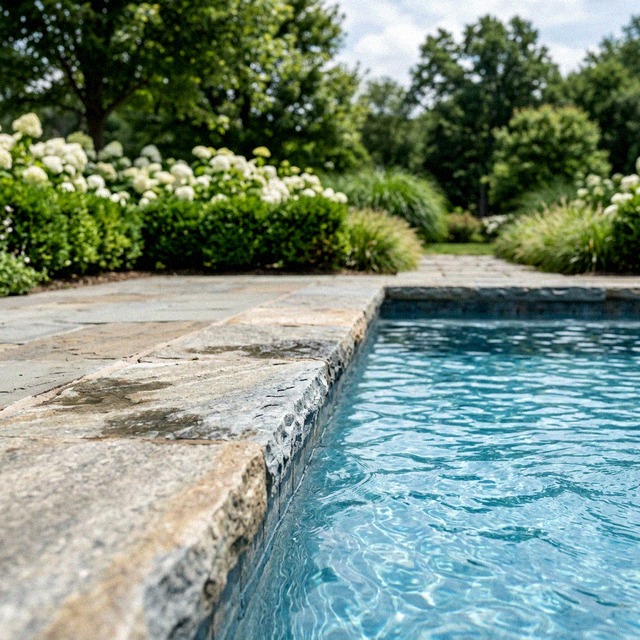
Stone coping at the water line of a straight rectangular gunite pool with a thick planted boundary directly behind it
GEDNEY POOLS
13 / 14
SUPERVISION

A Gedney walks every phase of every shell.

Layout through commissioning, the same person is on the ground for it. Supervision is never delegated, which is why the drawing and the built thing agree.

Fourth generation, building personally. Where two codes sit this close together and read this differently, that is the part that keeps the plan intact through the build.

LAYOUT
EXCAVATION
STEEL AND GUNITE
TILE AND COPING
COMMISSIONING
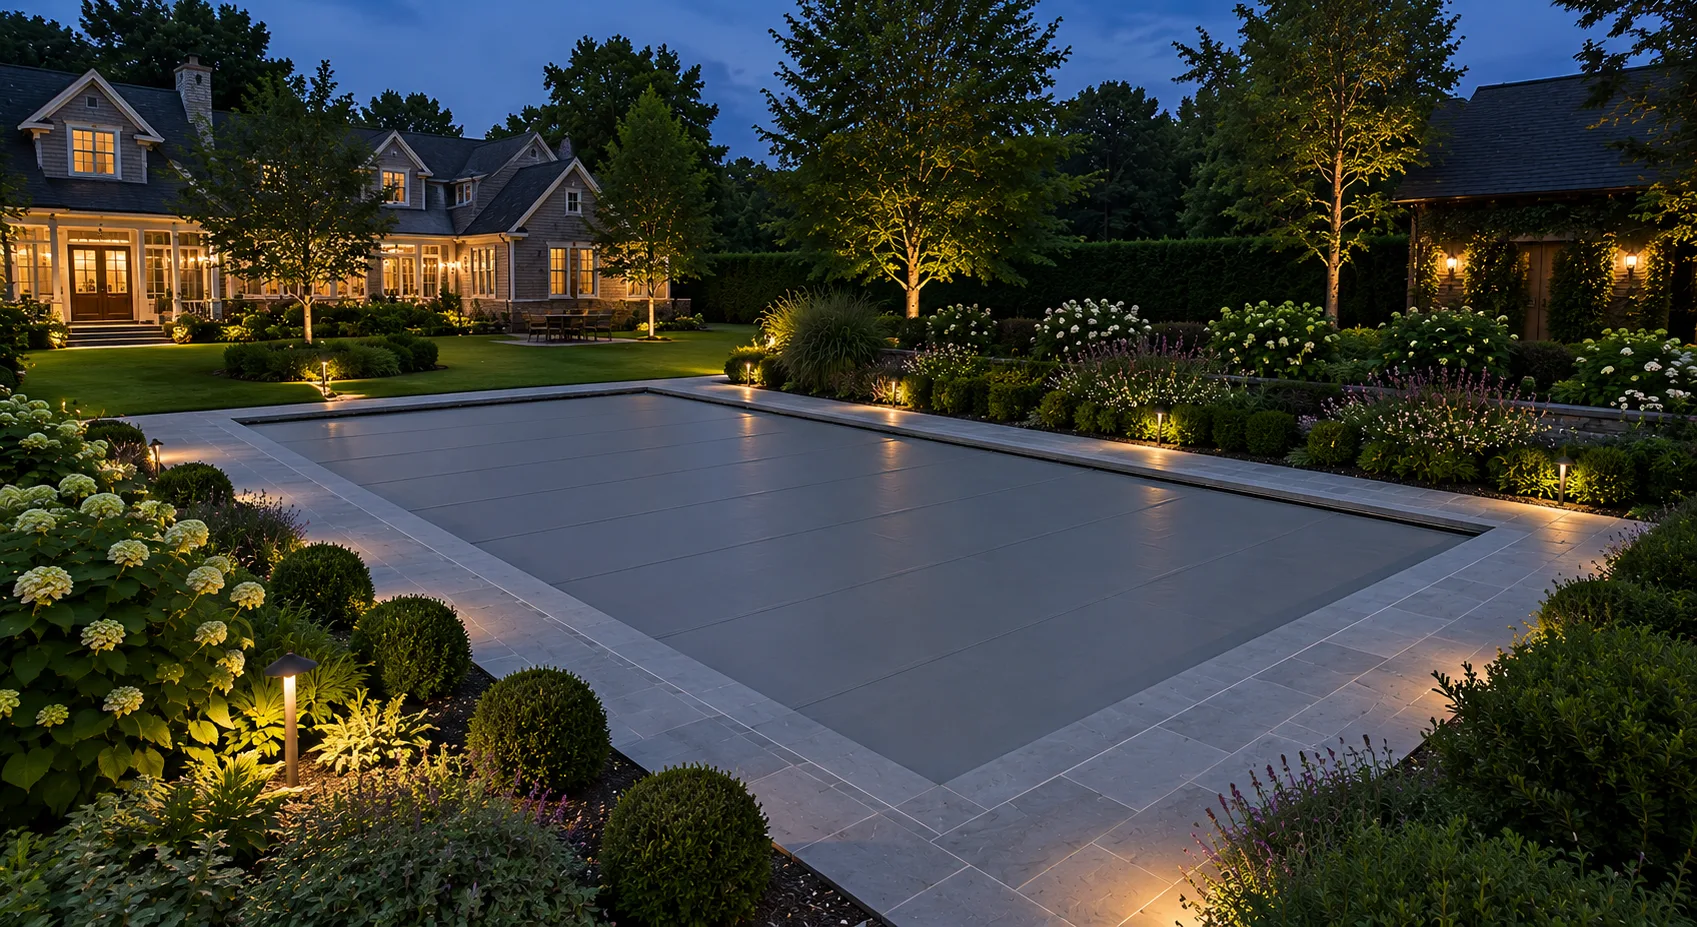
Straight rectangular gunite pool at twilight with low garden lighting along a planted boundary, coping unbroken on all four sides
GEDNEY POOLS
14 / 14
MAMARONECK, NEW YORK

Two governments, and the pool rules are not close.

Come walk the lot before a shape is chosen. We will establish which code governs the address, size the pool against the rule that actually applies, and place the equipment and the terrace accordingly.

CUSTOM GUNITE POOL CONSTRUCTION
(203) 302-9920
$200,000+
CUSTOM GUNITE CONSTRUCTION IN MAMARONECK STARTS HERE
CT HIC #0704131 | CT SPB #SPB.0000169

Gunite Pool Builder & Contractor in Mamaroneck, NY

Custom Gunite Pools & Waterfront Designs for Mamaroneck's Finest Properties

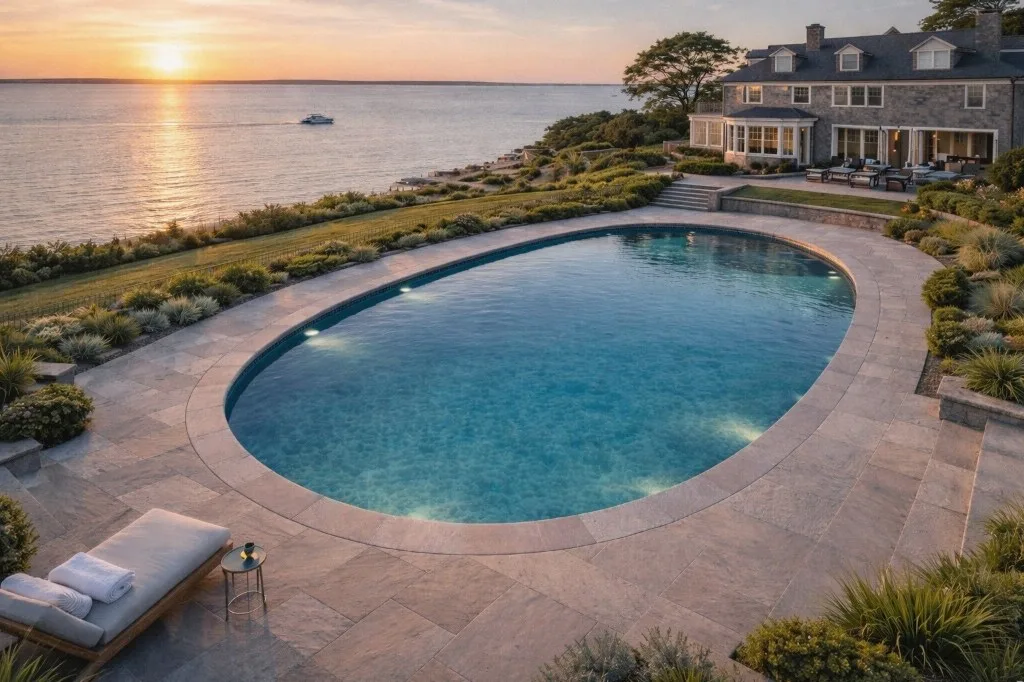
Custom gunite pool by Gedney Pools serving Mamaroneck, NY

Pool Construction for Mamaroneck's Waterfront and Village Properties

Mamaroneck occupies a unique position among Westchester County's premier communities. Straddling the border between the Town and Village of Mamaroneck, this coastal community combines the charm of a working harbor -- with Mamaroneck Harbor's forest of sailboat masts and the activity of the Boston Post Road corridor -- with some of the most valuable residential real estate on Long Island Sound. From the waterfront mansions along Orienta Point and the Shore Acres enclave to the stately homes of the Winged Foot area and the tree-lined streets of the Heathcote section, Mamaroneck offers a remarkable range of luxury living within a compact, walkable community. The premium addresses along the waterfront command prices reflecting their irreplaceable coastal positions.

Gedney Pools brings expert pool construction to Mamaroneck's diverse property landscape. We have been building aquatic structures across the northeast for many years. We construct custom gunite pools, vanishing edge and infinity pools, integrated spas and water features, and handle complete pool renovations for Mamaroneck homeowners who expect construction quality that matches their investment in the community.

Mamaroneck's Neighborhoods Demand Distinct Pool Approaches

Orienta Point. The Orienta peninsula extends into Long Island Sound, and the properties that line its waterfront roads are among the most prestigious in all of Westchester. Homes here sit on elevated lots with commanding views of the Sound, Mamaroneck Harbor, and the Connecticut coastline beyond. Pool construction on Orienta demands sensitivity to both the visual opportunity and the environmental complexity. Vanishing edge pools positioned to capture Sound views are the signature application here -- a pool where the water appears to merge with the harbor below. The engineering must account for coastal exposure, salt air corrosion, elevated water tables, and the FEMA flood zone designations that apply to much of the peninsula.

Shore Acres. This exclusive waterfront community sits on the opposite side of the harbor from Orienta and maintains its own beach club, boat basin, and private roads. Properties are typically more intimate in scale than Orienta's grand estates, but the demand for quality is equally high. Pool designs here tend toward refined simplicity -- clean-lined gunite pools with elegant coping, integrated sun shelves, and raised spas that create a private retreat within steps of the community's shared waterfront. Space efficiency is key, as lot sizes are smaller than inland Westchester communities, making every square foot of pool and patio design count.

The Winged Foot and Hampshire Country Club Area. Inland Mamaroneck, particularly the neighborhoods surrounding the legendary Winged Foot Golf Club and Hampshire Country Club, features larger lots with the space for substantial pool installations. Properties here are often set on gentle grades with mature landscaping and significant architectural presence. Pool designs in this area mirror the formality of the homes -- classic rectangular geometries, Pennsylvania bluestone or travertine coping, and integrated spas with spillover channels. These properties allow for the full outdoor living treatment: pool, spa, outdoor kitchen, and formal landscape integration.

The Village and Harbor Area. The Village of Mamaroneck's charming downtown, centered on Mamaroneck Avenue and the harbor, includes residential streets with homes ranging from substantial Victorians to newer luxury construction. Pool construction in the village requires careful navigation of setback requirements, neighbor considerations, and the practical realities of building in a more densely settled area. Our team excels at maximizing pool impact within constrained spaces -- designing pools that feel expansive even on village-scale lots through smart geometry, integrated water features, and thoughtful material selection.

Coastal Pool Construction: What Mamaroneck Demands

Building a pool near Long Island Sound introduces engineering considerations that inland builders may not fully appreciate. Salt air accelerates corrosion of metal components, making material selection critical -- we specify marine-grade stainless steel, corrosion-resistant equipment housings, and protective coatings for all exposed metal. Coastal water tables can be significantly higher than inland sites, requiring structural engineering that accounts for hydrostatic pressure on the pool shell. Proper drainage design prevents groundwater from lifting an empty pool -- a real risk on Mamaroneck's waterfront properties during high-water events.

On difficult pool sites in Mamaroneck, NY, we cover the full permit path: wetlands and watercourse buffers where they apply, coastal or flood-zone review where relevant, septic and well separation, steep slopes, ledge, drainage, lot coverage, historic or architectural review, and variance coordination. Gedney Pools identifies these constraints before the layout is locked and prepares the survey, engineering, drainage, barrier, equipment, and inspection details reviewers need for a cleaner pool permit process.

Flood zone construction adds another layer of complexity. Many Mamaroneck waterfront properties fall within FEMA-designated flood zones that impose specific construction requirements for pools, pool equipment, and surrounding structures. Electrical systems must comply with elevated installation standards, and equipment placement must account for potential storm surge. We design for these conditions from the start, not as afterthoughts, ensuring that every pool we build in Mamaroneck's coastal zones meets both current code requirements and the practical demands of waterfront living.

Pool Types for Mamaroneck Properties

Custom Gunite Pools are the foundation of all our Mamaroneck work. Gunite -- pneumatically applied concrete over precision-formed steel reinforcement -- creates a monolithic structure that can be built to any shape, depth, or configuration. For Mamaroneck's waterfront properties, where the pool must be engineered as seriously as the home itself, gunite is the only appropriate construction method.

Vanishing Edge and Infinity Pools reach their full potential on Mamaroneck's elevated waterfront lots. The visual merger of pool water with harbor or Sound views creates a dramatic effect that transforms outdoor living. These installations require concealed catch basins, precision water-leveling systems, and structural engineering that accounts for the unique loads created by continuous water flow over the edge.

Integrated Spas and Water Features extend the season and add sensory richness to the pool environment. In a coastal setting like Mamaroneck, a raised spa overlooking the harbor becomes a year-round amenity. Architectural water features -- sheer-descent walls, rain curtains, and deck jets -- add movement and sound that complement the natural sounds of the waterfront environment.

Pool Renovations serve the many Mamaroneck homeowners whose properties include pools built in earlier decades. Coastal pools age differently than inland installations -- salt air, higher humidity, and storm exposure accelerate surface degradation and equipment wear. Our renovation work addresses both the aesthetic (replastering, retiling, coping replacement) and the structural (shell repair, equipment modernization, drainage improvement) to restore coastal pools to peak condition.

Serving All of Mamaroneck

Our construction work covers the full extent of Mamaroneck: the waterfront estates of Orienta Point and Shore Acres, the distinguished properties near Winged Foot Golf Club and Hampshire Country Club, the homes along Fenimore Road and Rockingstone Avenue, the Village of Mamaroneck proper, and the residential areas extending toward the Larchmont border. Whether your property overlooks the harbor or sits on a quiet inland street, we design and build pools calibrated to your specific site and vision.

Frequently Asked Questions: Pool Construction in Mamaroneck, NY

Where can I find a high-end gunite pool builder near me in Mamaroneck, NY?

Gedney Pools is a high-end gunite pool builder serving Mamaroneck, NY and the surrounding luxury markets. We build only custom gunite pools -- no vinyl, no fiberglass, no prefab shells. John C. Gedney III has been building pools in Mamaroneck and the region since 1989, 37 years and four generations of family pool-building. Gedney Pools LLC is fully licensed and insured (CT HIC #0704131, CT SPB #SPB.0000169). Call (203) 302-9920 for a site consultation.

Can I build a pool on a waterfront property in Mamaroneck's flood zone?

Yes. FEMA-zone pools are permitted but require specific engineering. Equipment must sit at or above base flood elevation. Electrical needs enhanced protection. The pool structure must withstand hydrostatic pressure during high-water events. We design for flood zone compliance from concept stage, ensuring seamless permitting and long-term durability.

What is the best pool design for a property overlooking Mamaroneck Harbor?

Properties with harbor or Sound views are ideal candidates for a vanishing edge pool. Positioned with the overflow edge facing the water, the pool creates the illusion that its surface extends to the horizon of the harbor or Sound. This design maximizes the visual impact of your waterfront position. For properties without sufficient elevation for a vanishing edge, a perimeter-overflow pool or a classic geometric pool with unobstructed sightlines to the water achieves a similar connection to the coastal setting.

How do you protect pool equipment from salt air corrosion?

Coastal construction requires marine-grade materials throughout: corrosion-resistant equipment housings, marine-grade stainless hardware, and protective coatings on exposed components. Equipment enclosures add protection from salt air. Heater exchangers, pump motors, and automation systems are all selected for coastal durability. The cost premium extends equipment lifespan dramatically.

Can you build a pool on a smaller village lot in Mamaroneck?

Yes. Thoughtful design creates a pool that feels generous on a compact lot. We use geometric efficiency, integrated pool-spa combinations (single structure rather than separate installs), and strategic placement to maximize pool and patio space. Custom gunite is essential because it allows any shape that fits your specific lot.

Build a Pool That Captures Mamaroneck's Waterfront Spirit

Gedney Pools brings decades of aquatic construction expertise to Mamaroneck's unique coastal landscape. Contact us for a site evaluation and design consultation.

Call (203) 302-9920

Or email info@gedneypools.com to start your project.

CT HIC #0704131 | CT SPB #SPB.0000169 | Fully Licensed & Insured

Swimming Pool Company in Mamaroneck, NY

Gedney Pools LLC is the swimming pool company Mamaroneck, NY owners hire when the project demands a custom gunite shell, precise engineering, and a builder who runs design, permitting, and construction under one point of supervision. Licensed under CT HIC #0704131 and CT SPB #SPB.0000169. Serving Mamaroneck and surrounding NY towns. Call (203) 302-9920 for a site evaluation.

Pool Planning Resources

Follow this work in Google Search.