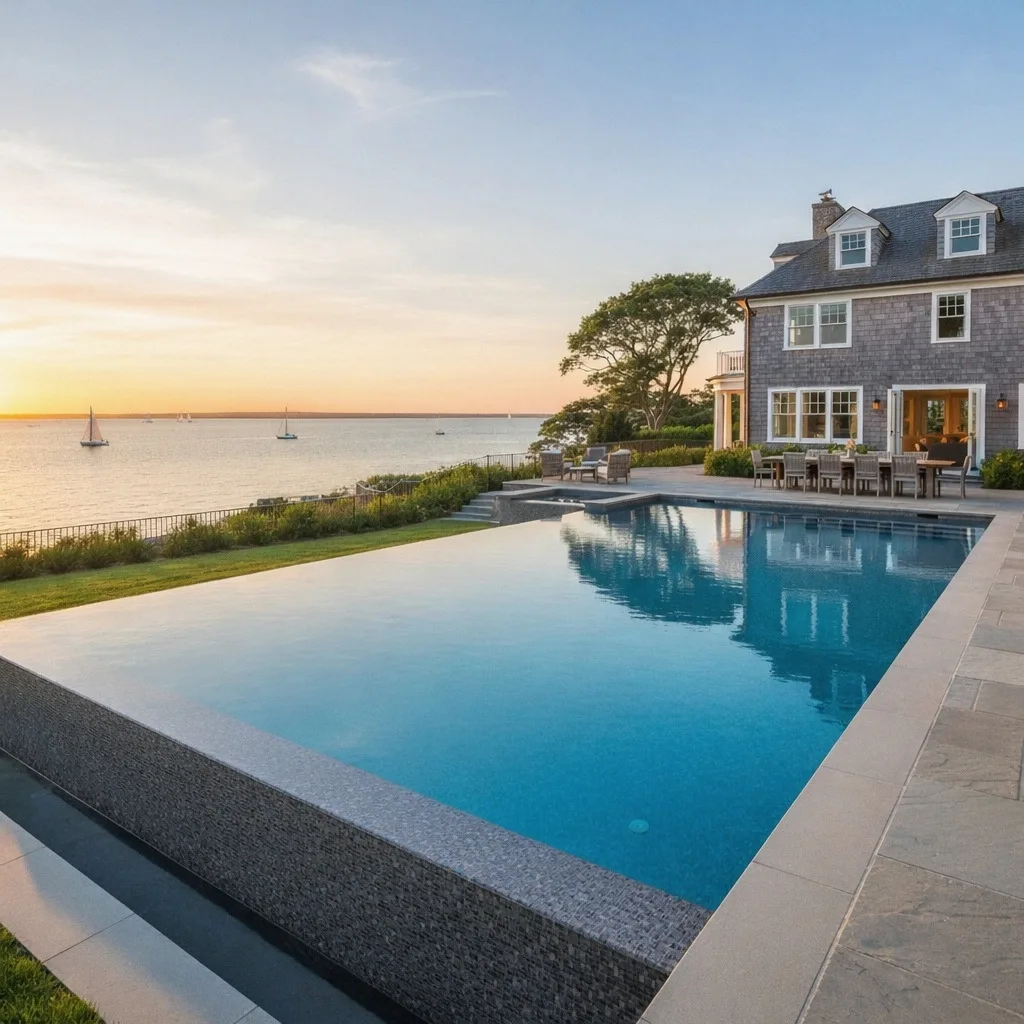
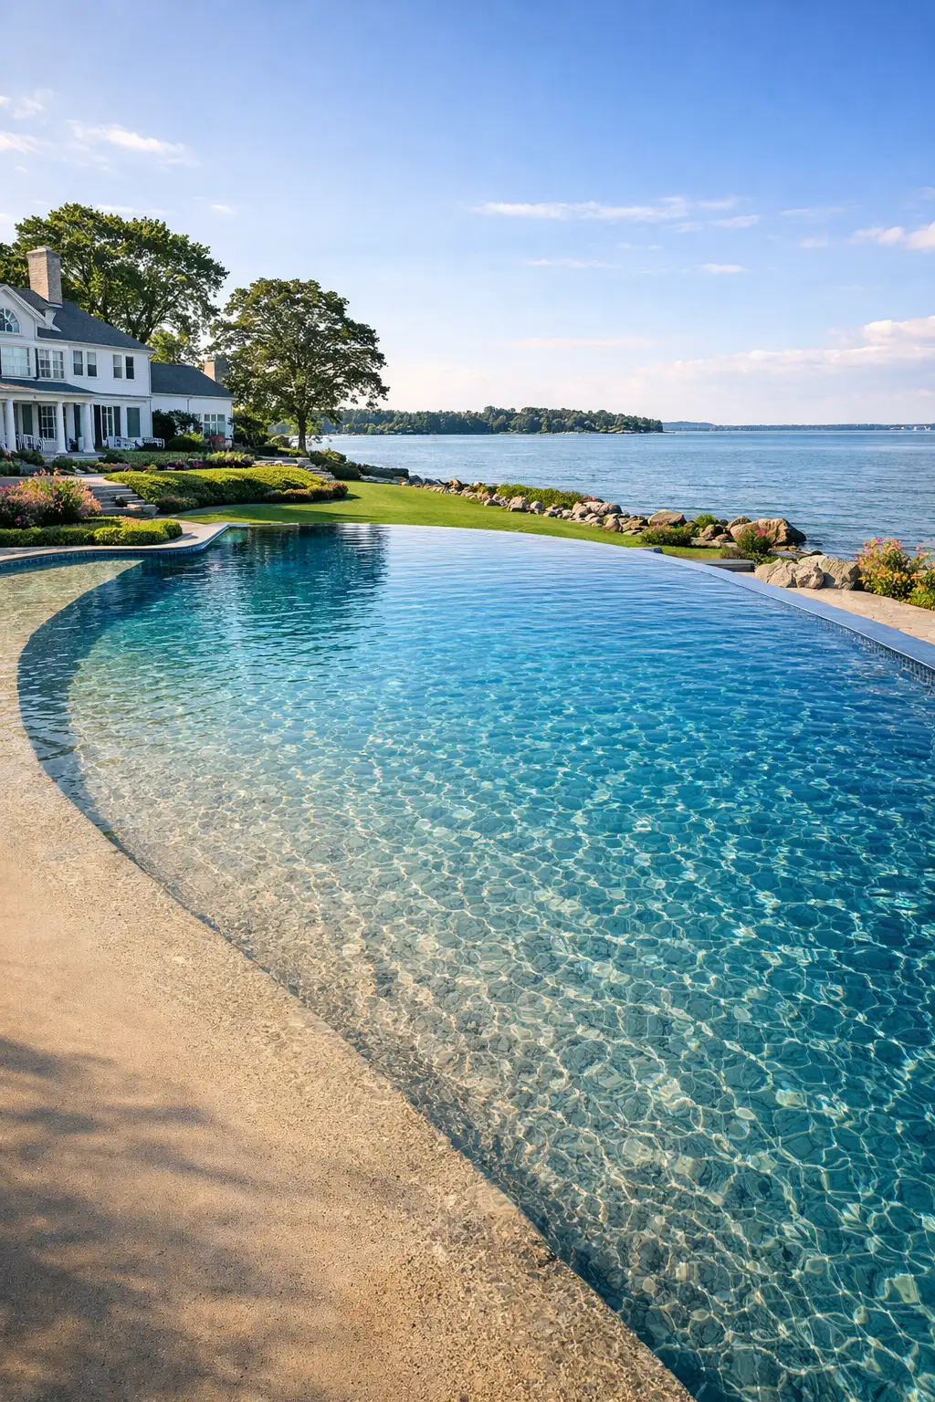
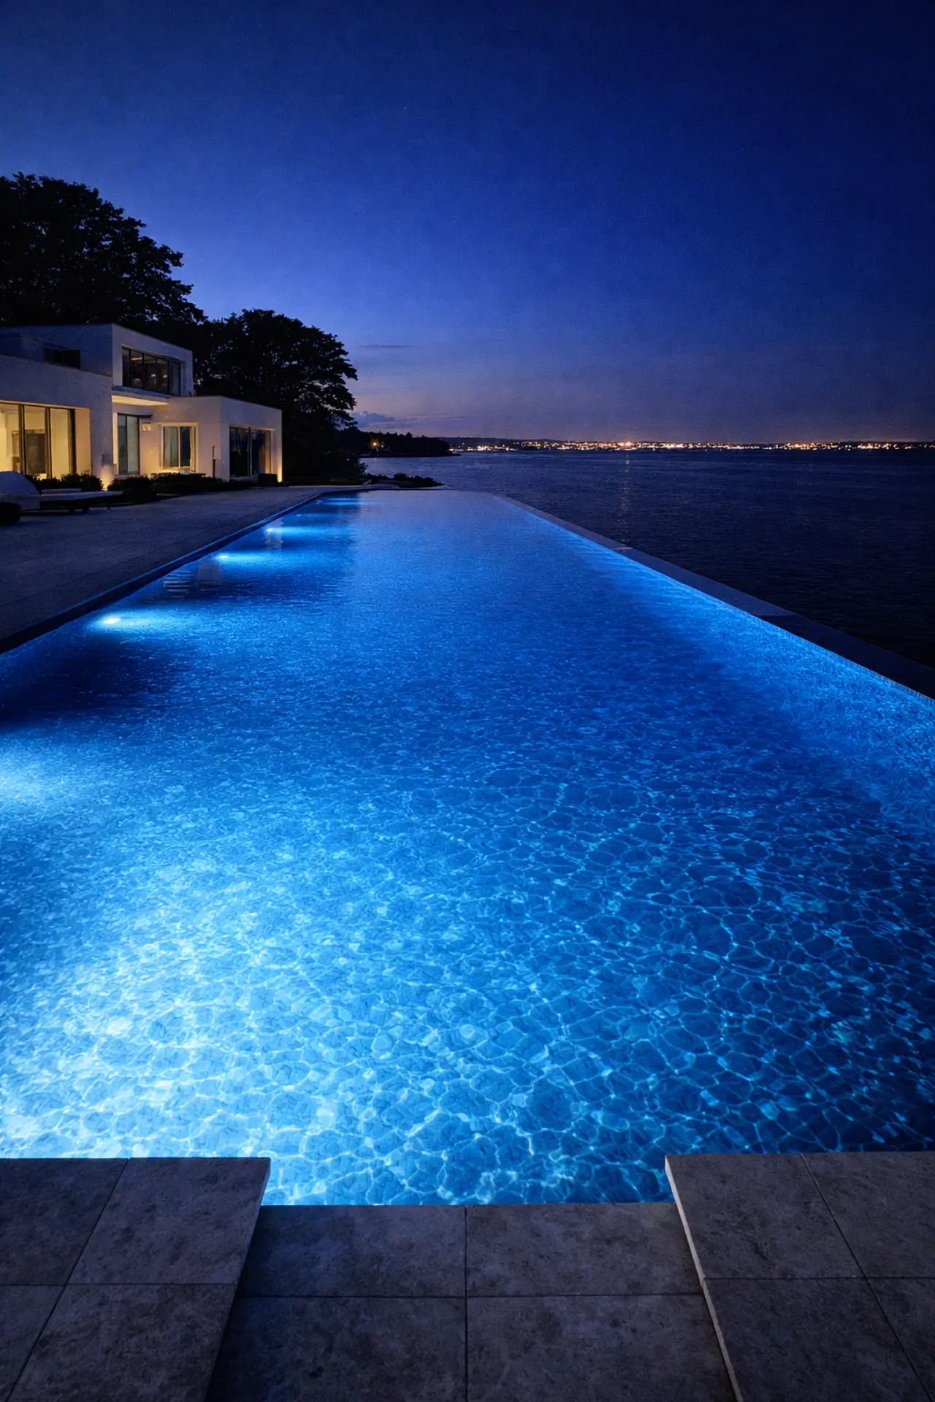
Serving all of Fairfield County. Gedney Pools builds across the county, from the Gold Coast shoreline to the northern towns. See the luxury pool builder in Fairfield County, CT overview, or read on for what building in Southport specifically involves.
Pool Construction in Southport
Southport is a village inside the Town of Fairfield with its own ZIP code, its own Metro-North station and its own harbor, set between the Mill River and Sasco Brook on the Westport line. It was settled in 1639, burned with the rest of Fairfield in 1779, and rebuilt by the shipping families who ran the harbor through the nineteenth century, when Southport onions left this waterfront by the hundred thousand tons a year. What they built is still standing: a National Register historic district of more than 150 contributing structures, most of them Federal and Greek Revival, along Harbor Road, Pequot Avenue, Main Street, Westway and Willow Street. Gedney Pools LLC provides Southport homeowners with custom gunite pool construction designed for that setting: the historic district, the coastal boundary and the grade down to the water. CT HIC #0704131, CT SPB #SPB.0000169.
Southport's Landscape and Pool Design
The water side of Harbor Road drops from the road to Southport Harbor, often through terraces and retaining walls built over generations. Sasco Hill rises above the beach on the other side of the village. Between them sits the flattest ground in Southport, and the least of it. On a harbor-side lot the first question is where the usable lawn sits relative to the base flood elevation, because that decides whether the pool, the equipment pad and the electrical are floodplain structures, and everything else follows from that line. Equipment access from Harbor Road down to the lawn is frequently the constraint that decides what can be built, and it is checked on the first visit rather than discovered on the first day of excavation.
Custom gunite is the right method for Southport pool construction. Gunite allows a custom shape that fits a terraced site, an engineered shell that can be founded independently of walls built decades ago, and a raised downhill wall that can carry a vanishing edge and hold the grade at the same time, one structure doing two jobs rather than a second structure hung on the bank. Existing terrace walls are surveyed and assessed before anything is designed to sit above them, and a licensed engineer is part of any harbor-side project from the start. Finishes are chosen for a Federal or Greek Revival house rather than pulled from a brochure: natural stone coping and terrace work that matches the existing masonry, a cover housing that disappears, equipment placed where no public way can see it.
The Harbor, the Village and Outdoor Living
Southport's life runs to the water. The Pequot Yacht Club sits on Harbor Road, the Pequot Library has anchored the village since 1887, and the beach at the foot of Sasco Hill is a short walk from most of the historic district. A pool here is rarely the only outdoor room; it sits among terraces, gardens and views that were laid out long before it. That is the design brief. A spa built into the pool, an automatic cover, and stone that reads as part of the property from the road and from the harbor are the elements Southport homeowners ask for, and they are the elements the village's review process is built to protect.
Permitting and Regulatory Landscape
Inside the Southport Historic District, the Fairfield Historic District Commission reviews any new construction or exterior alteration visible from a public way, and it defines a public way to include waterways as well as streets, rights of way, parks and the railroad. On a harbor-side lot, the view from the water counts. The commission's own handbook treats fences, walls and earthworks as structures; requires an application for driveways, walks and terraces including their edging and decorative detail; and requires an in-ground pool application to show the outline, the coping, the paving and anything that rises above grade. The commission meets monthly and acts within 65 days of the public hearing it sets. That is a design brief, not an obstacle. We prepare the application and present it, and design decisions that will be reviewed are made with the review in mind from the first drawing.
Much of Southport's waterfront sits inside Connecticut's coastal boundary, where the Coastal Management Act requires a coastal site plan for structures fully or partially within it. Fairfield's zoning regulations, rewritten in 2025, carry their own coastal site plan section and a flood protection section, and in 2026 the town adopted specific regulations for swimming pools and for pools in the VE and AE flood zones. Fairfield's health code adds a step most towns do not: approval from the Director of Health comes before the zoning and building permits, and the barrier standard is at least four feet with self-closing, self-latching gates. Under the building code in force today a powered automatic safety cover can satisfy the barrier requirement, which on a harbor lot can mean no fence between the house and the water; the code is under revision, so that is confirmed at permit application, not assumed. We establish which of these apply before design begins, handle every filing as the homeowner's authorized agent, and ask the town general code questions rather than volunteering a property's conditions. Our difficult permits page covers how that works.
Pool Installations Suited to Southport Properties
- Vanishing-edge pools on the water side of Harbor Road, where the downhill wall carries the edge and holds the grade in one engineered structure
- Straight rectangular pools with automatic covers for historic district properties, where a cover in place of a fence keeps the view from the house to the harbor open
- Formal pools with natural stone coping matched to Federal and Greek Revival architecture and existing terrace masonry
- Comprehensive outdoor living installations combining pool, raised spa, water features and entertainment terrace on the flatter Sasco Hill and village lots
- Full-scale pool renovations for Southport properties with existing pools needing structural updates, modern equipment, and contemporary aesthetic treatment
Investment and Timeline
Custom pool construction in Southport starts at $200,000 and goes up from there, depending on site complexity, finish selections, and integrated features. Harbor-side sites with grade, coastal review and historic district review carry more engineering and more process than a flat inland lot, and the proposal reflects that. Construction timelines run 12 to 20 weeks from groundbreaking; permitting in the historic district or the coastal boundary adds review time before construction begins. We provide line-itemized proposals after a thorough site evaluation and design consultation.