GEDNEY POOLS
WHITE PLAINS, NEW YORK
THE TOWN SERIES
White Plains
Custom Gunite Pool Construction in White Plains, New York

The city lets the pool near the boundary. It stops it near the house.

CT HIC #0704131
CT SPB #SPB.0000169
BUILDING IN THE CITY OF WHITE PLAINS
GEDNEY POOLS
02 / 14
SECTION 4.4.7, THE EXCEPTION NOBODY EXPECTS

A pool may sit inside the required yard.

"No 'building,' 'accessory building' or 'structure' shall be permitted within any minimum required 'yard' except for 'swimming pools' as regulated by Sections 4.4.24 and 6.7.3."

What most of Westchester does

Holds the pool to the district yards. In R1-12.5 that would be 25 feet at the front, 20 feet at one side and 30 feet at the rear, the same envelope the house answers to.

What White Plains does

Writes pools out of the yard rule entirely. Those district setbacks do not bind the pool at all, in any residence district in the city.

The relief is real. It is not where the constraint went.

GEDNEY POOLS
03 / 14
SECTION 4.4.24.3, ONE NUMBER, EVERY DISTRICT
15 feet

Front, side and rear alike, and it does not vary by district.

Confirmed in practice at 4 Topland Road, where a proposal at 7.5 feet carried a variance of 7.5 feet.

"All 'swimming pools' as measured from the edge of the 'deck' area, or from the pool rim if no 'deck' is provided, shall be located no less than 15 feet from all 'lot lines.'"

WHY THE MEASUREMENT POINT MATTERS

The fifteen feet is held from the outer edge of the deck, not from the water and not from the pool wall. Every foot of terrace added on the boundary side moves the shell a foot back into the garden, so the terrace width is a zoning decision before it is a design one.

One figure, citywide, and it is written from the edge of the paving.

GEDNEY POOLS
04 / 14
AND THEN THE ONE THAT BINDS

Twenty feet from every structure the pool is not attached to.

The Schedule of Dimensional Regulations sets a minimum distance from an accessory structure to any other structure it is not attached to. In R1-30, R1-20 and R1-12.5 that distance is 20 feet. In R1-7.5, R1-5 and R2-4 it is 10 feet.

20 ft
TO THE BACK OF THE HOUSE
20 ft
TO THE DETACHED GARAGE
20 ft
TO THE SHED

Each measured independently, and the pool has to clear all of them at once.

THE ENVELOPE IS A RING, NOT A CORNER A 12,500 SQUARE FOOT LOT, SCHEMATIC PLAN 15 FT FROM EVERY LOT LINE HOUSE 20 FT FROM THE HOUSE GARAGE WHAT IS LEFT FOR THE POOL THE BOUNDARY OPENS UP. THE MIDDLE OF THE GARDEN CLOSES.
GEDNEY POOLS
05 / 14
FOUR TIMES IN TWO YEARS, ON THE SAME RULE

The separation figure, in the city's own calendars.

PROPERTY
DISTRICT
REQUIRED
PROPOSED
VARIANCE
2 Willow Brook Road
R1-12.5
20 ft
13 ft 6 in
6 ft 6 in
11 Hotel Drive
Not stated
20 ft
13 ft 10 in
6 ft 2 in
5 Redwood Road
R1-12.5
20 ft
11 ft
9 ft
2 Seymour Place
R1-12.5
20 ft
6 ft
14 ft

This is the normal case, not the exception.

R1-12.5 IS 80.5 PERCENT OF GEDNEY FARMS AND 74.8 PERCENT OF ROSEDALE
GEDNEY POOLS
06 / 14
SECTION 4.4.24.7

The fence has to stay with the pool.

"All 'swimming pool' fences shall be located not more than 25 feet from the edge of the 'swimming pool.'"

A handsome perimeter fence at the property line does not satisfy the enclosure requirement, however well built it is.

2 SEYMOUR PLACE

Fence proposed at 59 feet from the pool, a variance of 34 feet on this point alone.

WHERE THE ENCLOSURE HAS TO SIT FENCE AT THE PROPERTY LINE NOT AN ENCLOSURE WITHIN 25 FT OF THE POOL 25 FT MAX
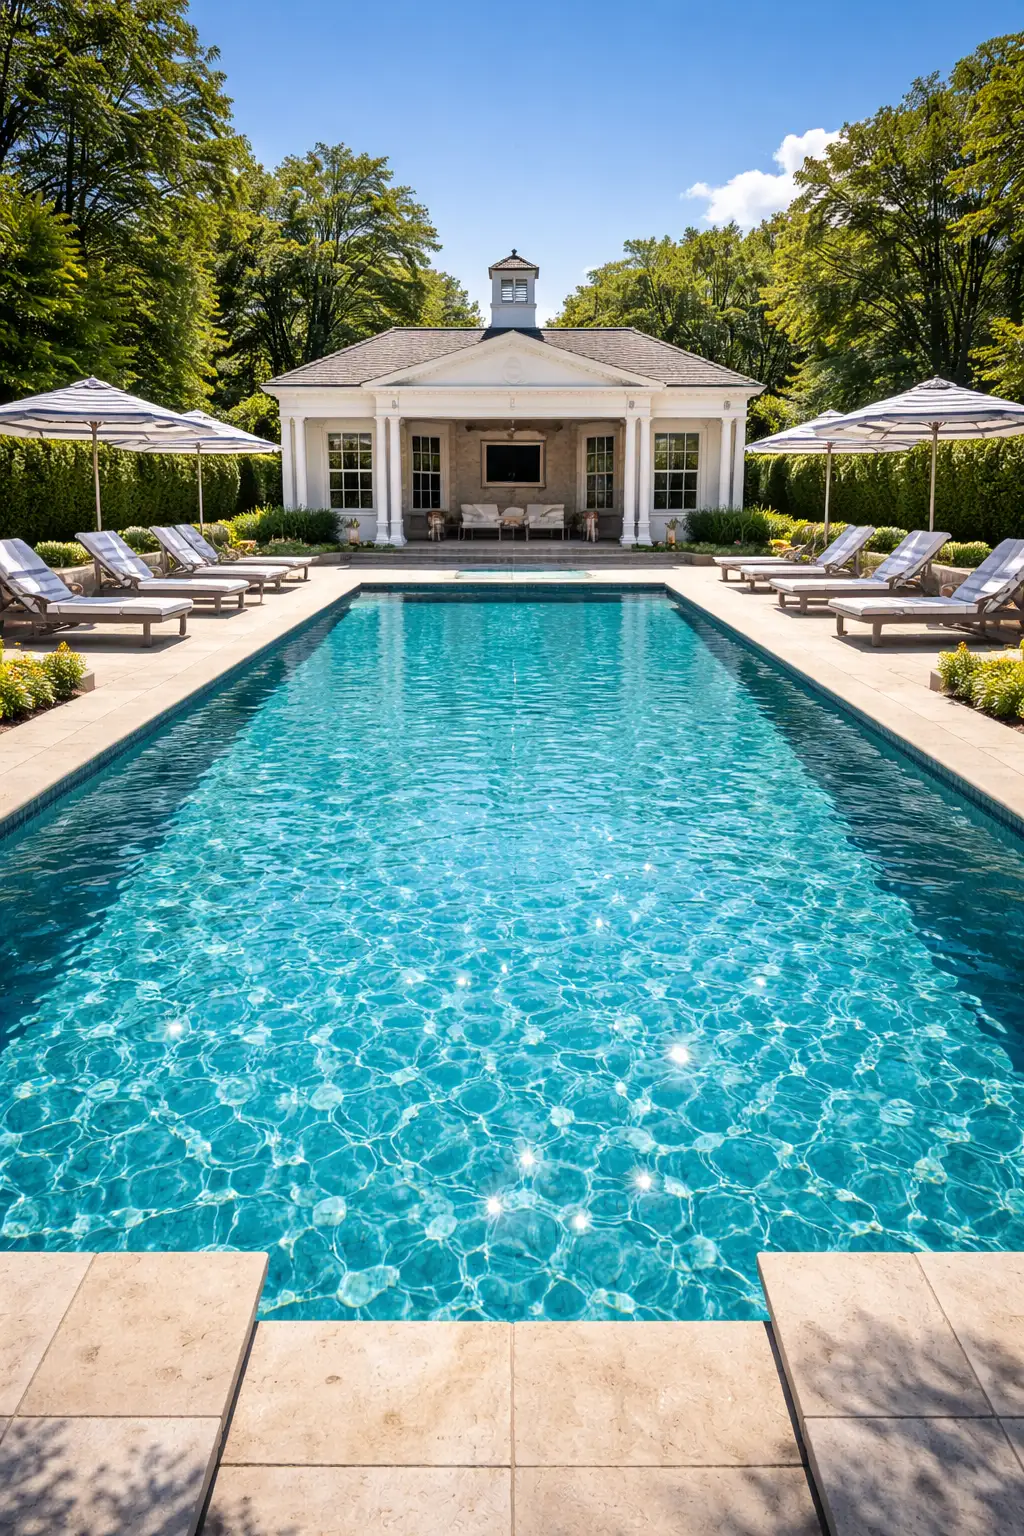
Straight rectangular gunite pool held inside a tall clipped evergreen screen on both sides, close to the water rather than at the property line, coping unbroken on all four sides at one constant water level
GEDNEY POOLS
07 / 14
THE SCREEN IS NOT LANDSCAPING, IT IS CODE

An evergreen screen, in addition to the fence.

SECTION 4.4.24.2

"An evergreen screen which shall have a minimum height of 3 feet and shall be planted 3 to 4 feet on center around the 'swimming pool' or property as specified by the Commissioner of Building."

Required for an in-ground pool, and specified on the permit rather than left to the planting plan.

SECTION 4.4.16.1, THE HEIGHT TRAP
4 feet

In a required front yard, or any required yard abutting a street.

6 feet

In any other required yard, which is exactly what a pool fence wants.

There is no pool exception to the height cap. On a through lot both frontages are front, so the six foot enclosure needs a variance at each of them. Confirmed at 283 Soundview Avenue.

Two rules meeting at the same six feet, and the lot decides which one wins.

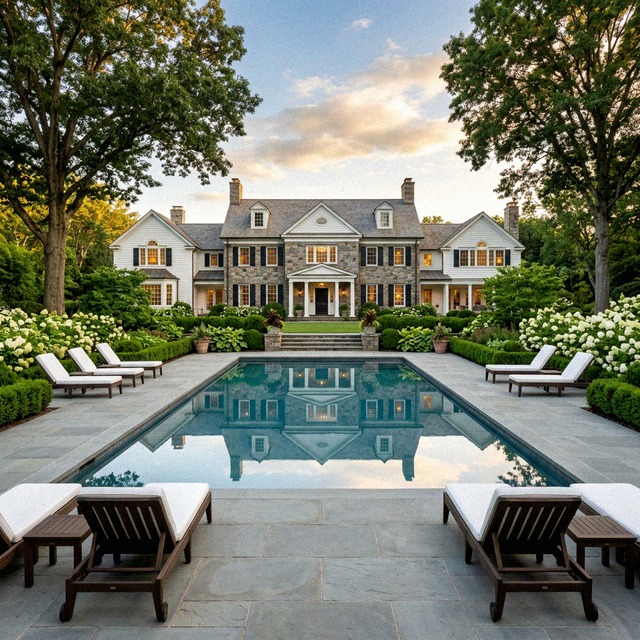
Straight rectangular gunite pool, its stone terrace and the house together in one frame on an enclosed property, showing how much of the lot is already spent
GEDNEY POOLS
08 / 14
COVERAGE, AND THE POOL IS IN IT

Textually a structure. In practice, scored against building coverage.

A pool is a "structure" and not a "building", and the Schedule regulates Building Coverage. The Department of Building scores the pool against All Building Coverage, and the board record shows it.

5 REDWOOD ROAD, R1-12.5, A POOL AND NOTHING ELSE
21.6%
EXISTING
29.8%
PROPOSED
25%
THE CAP

In R1-12.5 the caps are 25 percent all buildings and 18 percent main building. On any lot over 40,000 square feet in R1-30, R1-20 or R1-12.5 the percentage is replaced by a hard number: all buildings not more than 8,000 square feet, main building not more than 5,000, floor area ratio not more than 0.30.

A bigger lot does not buy a proportionally bigger pool.

GEDNEY POOLS
09 / 14
THE GROUND DECIDES THE BOARD

Section 7.1.1 exempts the one family dwelling and its accessory structures from site plan approval, but only on a parcel without any environmentally sensitive feature.

10% at 20%
STEEP SLOPE

Ten percent of the site sloping at twenty percent or more.

500 sq ft
ROCK OUTCROP

Exposed at the surface, or aggregated areas of at least 50 square feet totalling 500.

1,000 sq ft
WETLAND

Or aggregated areas of at least 100 square feet totalling 1,000.

100 feet
WATERCOURSE

Anywhere within 100 feet of any river, creek, stream or brook.

Any one of them, and the one family exemption is gone.

THRESHOLDS AT MUNICIPAL CODE SECTION 3-5-3. GEDNEY FARMS AND ROSEDALE ARE HILLS
GEDNEY POOLS
10 / 14
WHAT THAT COSTS YOU IN CALENDAR

Two routes, and the survey decides which one.

A compliant pool on ordinary ground is a Department of Building permit and nothing else. No board, no hearing.

Cross a threshold and the same pool becomes a Planning Board site plan, a SEQRA Type I action, a public hearing on notice and a two thirds affirmative vote.

The slope is measured at two foot contours under a licensed seal, so the route is knowable at survey and not at submission.

WHICH ROUTE, SCHEMATIC A POOL ON A WHITE PLAINS LOT NO SENSITIVE FEATURE DEPARTMENT OF BUILDING PERMIT NO BOARD, NO HEARING ANY SENSITIVE FEATURE PLANNING BOARD SITE PLAN SEQRA TYPE I ACTION PUBLIC HEARING ON NOTICE TWO THIRDS AFFIRMATIVE VOTE or SECTION 7.1.1, AND MUNICIPAL CODE SECTION 3-5-3.
GEDNEY POOLS
11 / 14
PROHIBITED UNLESS ARGUED FOR

Section 6.7.3.3 starts from no.

"Above ground lights, slides, and diving boards shall be prohibited except where the approving agency finds that factors such as distance from 'lot lines,' topographic conditions or existing or proposed landscaping are sufficient to mitigate any visual or adverse impacts to nearby properties."

SECTION 4.4.24.8

The filter pump and electrical switch go in a locked enclosure, sited so noise does not cross the property line, and the Commissioner may set hours of operation.

MUNICIPAL CODE 3-4-5(c)

Fixed mechanical equipment is capped at 55 decibels on the A scale, measured at 15 feet or the nearest property line, whichever is closer.

SECTION 4.4.24.6

The permit itself states when the pool may be filled and emptied, and the pipe sizes, on the recommendation of the Commissioner of Public Works.

A heat pump is specified against that number, or it is not specified.

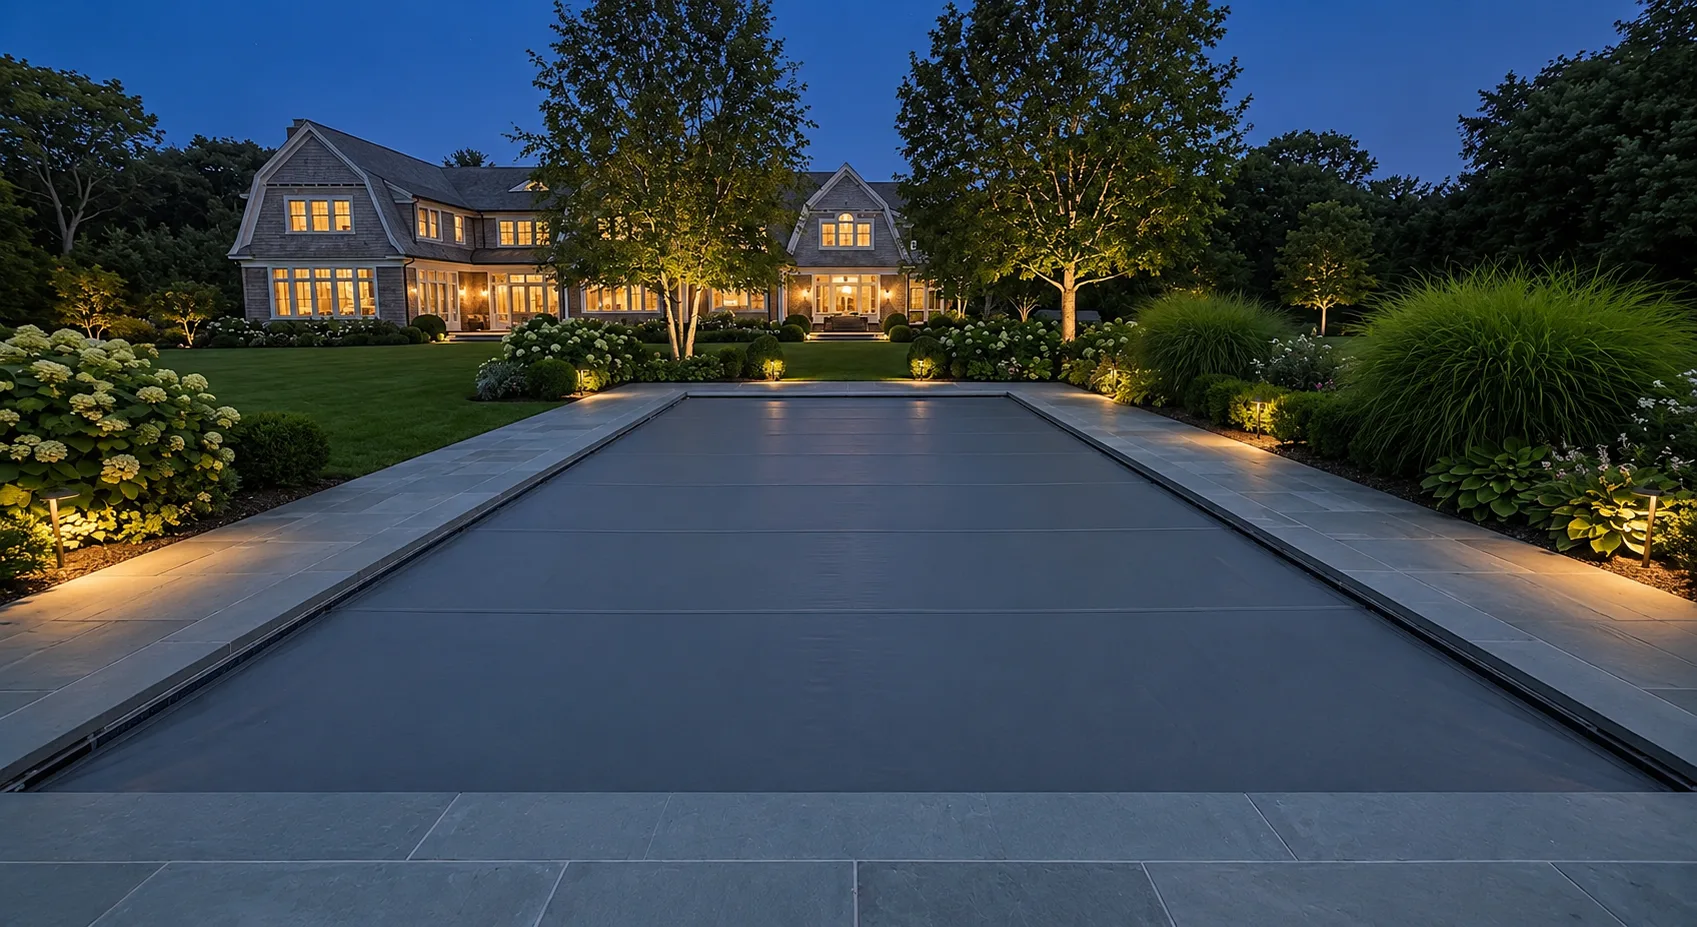
Straight rectangular gunite pool at twilight with the light held low and close to the terrace, nothing above ground and no fixtures visible
GEDNEY POOLS
12 / 14
WHERE THE NAME COMES FROM

The neighborhood takes its name from the Gedney family, who farmed this land from 1740 to 1898.

1740

John Gedney bought 116 acres from William Marsh.

1898

The farm passed out of the family when Howard Willets bought the 250 acre tract and named it for the family that had held it.

1914

The Gedney Farm Hotel stood on the ground now bounded by Gedney Esplanade and Hotel Drive, until it burned on 20 September 1924.

Gedney Way, Gedney Esplanade, Gedney Circle, Gedney Park and Hotel Drive all carry the farm on the map of the city today.

GEDNEY POOLS
13 / 14
SUPERVISION

A Gedney walks every phase of every shell.

Layout through commissioning, the same person is on the ground for it. Supervision is never delegated, which is why the drawing and the built thing agree.

Fourth generation, building personally. On a lot where the pool has to clear 20 feet of its own house and hold a screen at the boundary, the envelope is found once and then held.

LAYOUT
EXCAVATION
STEEL AND GUNITE
TILE AND COPING
COMMISSIONING
Straight rectangular gunite pool held inside a fieldstone boundary wall on a wooded property in late afternoon, coping unbroken on all four sides
GEDNEY POOLS
14 / 14
WHITE PLAINS, NEW YORK

The city lets the pool near the boundary. It stops it near the house.

Come walk the land before a shape is chosen. We will measure the separation to every structure on the lot, hold the fifteen feet from the edge of the paving, and read the survey for a sensitive feature before the pool is drawn.

CUSTOM GUNITE POOL CONSTRUCTION
(203) 302-9920
$200,000+
CUSTOM GUNITE CONSTRUCTION IN WHITE PLAINS STARTS HERE
CT HIC #0704131 | CT SPB #SPB.0000169

Gunite Pool Builder & Contractor in White Plains, NY

Battle Hill, Highlands, and Gedney section premium estate market

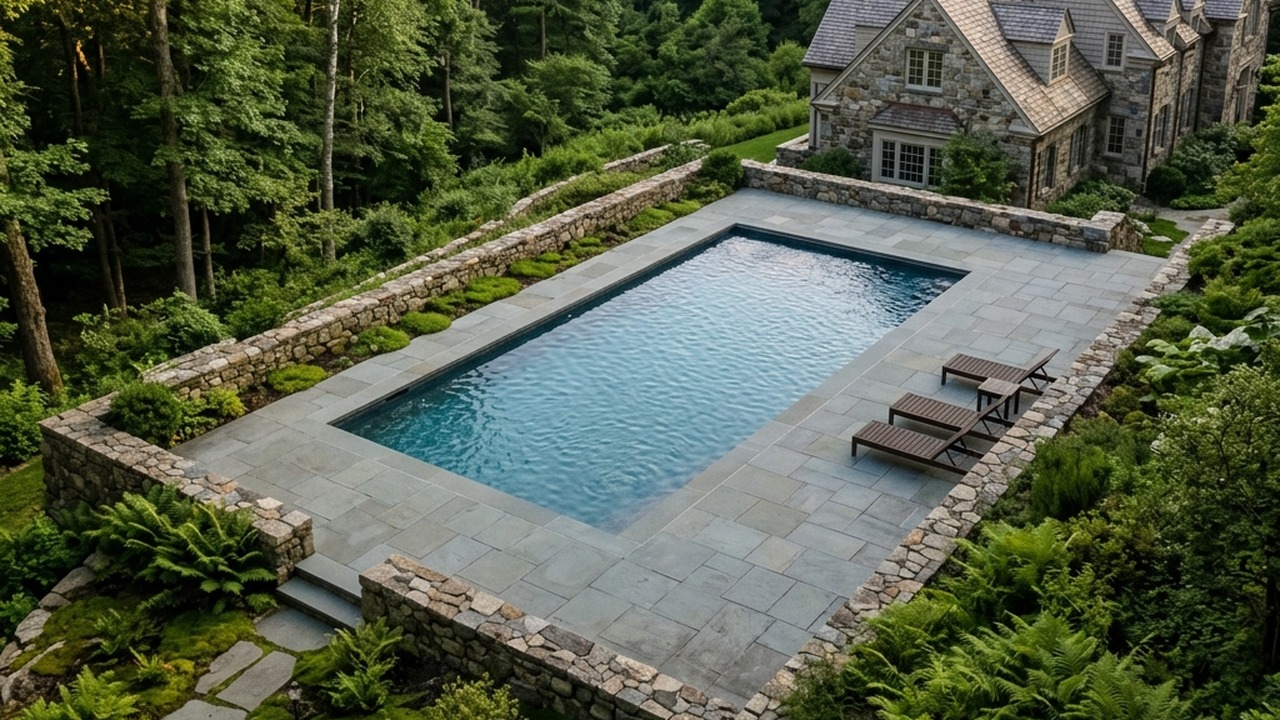
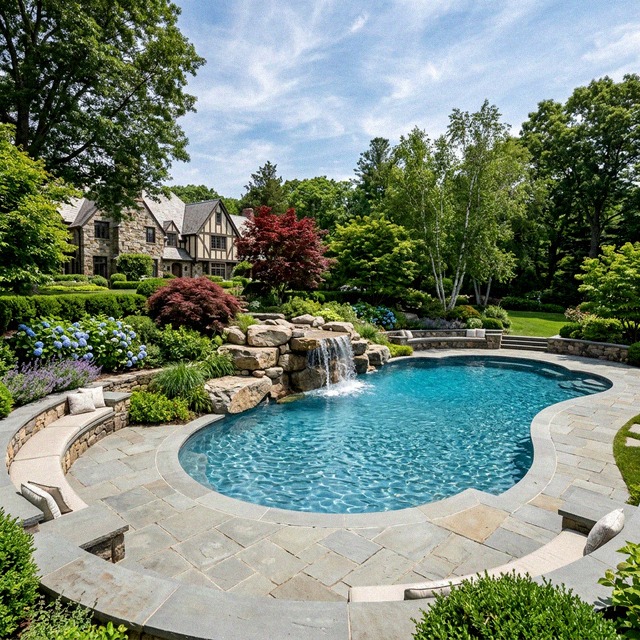
Gunite pool terraced into a sloping property behind dry-laid fieldstone walls, with a stone and half-timber house above it and mature planting on every side, in White Plains, NY

Pool Construction in White Plains

White Plains, New York sits in the heart of Westchester County's premium residential corridor. The Gedney section of White Plains, named for the colonial-era Gedney family who held property in Westchester since the 1600s, is one of the city's premium residential districts. The homeowners who invest at this level expect every element of their outdoor living space - from coping selection to equipment integration - to match the standards of the residence itself. Gedney Pools LLC provides White Plains homeowners with custom gunite pool construction backed by decades of pool construction expertise. CT HIC #0704131, CT SPB #SPB.0000169.

White Plains's Landscape and Pool Design

White Plains's residential character is shaped by established estate neighborhoods with period homes, mature street trees, and the city's varied topography from the Battle Hill ridge down through the central commercial corridor. Properties along Gedney Way, Bryant Avenue, Soundview Avenue reflect the town's mature character. Neighborhoods including Gedney section, Battle Hill, the Highlands, Saxon Woods periphery, Rosedale support a range of pool installations from formal rectangular geometries with natural stone coping to vanishing-edge designs for sites with grade change.

Custom gunite is the right method for White Plains pool construction. Gunite construction allows complete design flexibility - any shape, any depth, any feature - and delivers structural performance measured in decades. Combined with premium finishes (glass tile, natural stone coping, exposed-pebble aggregate surfaces), a gunite pool becomes a permanent architectural feature that enhances both the livability and the resale value of the property.

Local Country Club Culture and Outdoor Living

White Plains's club culture - including Saxon Woods Park public golf, Westchester Hills Golf Club, Saxon Woods Pool community proximity - informs the residential pool aesthetic. Members familiar with premium club facilities expect comparable design and execution at home. Integrated spas, custom water features, and full outdoor-living packages built around the pool are the standard rather than the exception on premium White Plains properties.

Permitting and Regulatory Landscape

White Plains regulates accessory swimming pools under Section 4.4.24 of its zoning ordinance, and it is one of the more demanding sections in the region. The setback is citywide rather than district by district: no pool may sit less than 15 feet from any lot line, measured from the edge of the deck rather than from the water. Around that sit eight further conditions covering fencing, screening, plumbing, sanitation, equipment noise and the permit itself.

What Section 4.4.24 Actually Requires

The city attaches more conditions to a residential pool than most of the towns around it. These are the ones that shape a design.

None of that makes a White Plains pool a bad idea. It makes the drawing set matter more than it does one town over, because half of these are decided on paper before anyone digs.

Why We Check the Address, Not the Town

The 15 foot setback is citywide, but everything else about a lot is not. The city's residential districts run from generous ground on the outer edges to tight neighbourhoods near the centre, and lot coverage, yard definitions and what counts as buildable move with them.

So we do not quote a setback for White Plains. We read the ordinance for the parcel. It is a slower first answer and a considerably more reliable one, and it avoids the far more expensive version of the conversation later.

City Lots Change the Build, Not Just the Design

A pool in a city is an access problem first. Equipment has to reach the back of the property, spoil has to leave it, and gunite has to be placed from wherever a truck can legally stand. On a compact lot the route decides the shell shape as surely as the drawing does.

Neighbours are closer here too, which makes the equipment pad location and the sound it makes a design decision rather than an afterthought. We site it deliberately.

Sites in White Plains

Ground across the city varies from the Bronx and Mamaroneck river corridors to the higher residential sections, and drainage is the through-line. Where a pool deck adds impervious surface on an already-tight lot, the water it sheds has to be accounted for on the plan.

That is straightforward work when it is designed in and expensive work when it is added after a plan comes back with a comment on it.

On difficult pool sites in White Plains, NY, we cover the full permit path: wetlands and watercourse buffers where they apply, coastal or flood-zone review where relevant, septic and well separation, steep slopes, ledge, drainage, lot coverage, historic or architectural review, and variance coordination. Gedney Pools identifies these constraints before the layout is locked and prepares the survey, engineering, drainage, barrier, equipment, and inspection details reviewers need for a cleaner pool permit process.

Pool Installations Suited to White Plains Properties

Investment and Timeline

Custom pool construction in White Plains starts at $200,000 and goes up from there, depending on site complexity, finish selections, and integrated features. Construction timelines run 12 to 20 weeks from groundbreaking, with permitting adding 4 to 8 weeks before construction begins. We provide line-itemized proposals after a thorough site evaluation and design consultation.

Pool Planning Resources

Frequently Asked Questions -- Pool Construction in White Plains, NY

Where can I find a high-end gunite pool builder near me in White Plains, NY?

Gedney Pools is a high-end gunite pool builder serving White Plains, NY and the surrounding luxury markets. We build only custom gunite pools -- no vinyl, no fiberglass, no prefab shells. John C. Gedney III has been building pools in White Plains and the region since 1989, 37 years and four generations of family pool-building. Gedney Pools LLC is fully licensed and insured (CT HIC #0704131, CT SPB #SPB.0000169). Call (203) 302-9920 for a site consultation.

How does White Plains zoning affect pool placement?

The city sets one figure for the whole of White Plains rather than a table by district. Under Section 4.4.24.3 a pool must sit no less than 15 feet from all lot lines, and that distance is measured from the edge of the deck, or from the pool rim where there is no deck. The deck is part of the measurement, which catches people out.

Do White Plains pool projects require Architectural Review?

White Plains requires Building Department permit review for all pool projects but does not maintain a separate ARB at the city level. Properties within designated historic districts (limited in White Plains) may require Historic Preservation Commission review. Most premium-section pool projects proceed through standard plan review.

Are there benefits to a White Plains location for pool construction?

Yes. The city administers its own zoning ordinance and building department rather than filing through a town above it, which keeps the process in one place. The larger-lot residential sections combine substantial ground with proximity to everything, which suits full outdoor-living installations.

What is the typical White Plains pool investment range?

White Plains projects start at $200,000 and go up from there. The Gedney section, Battle Hill and the Highlands carry full estate-scale projects. The tighter lots elsewhere in the city favour more compact installations, where access is usually the deciding factor.

What are the pool setbacks in White Plains?

They depend on the residential district the property sits in, and White Plains has several with materially different dimensional requirements. Rather than publish a single figure that would be wrong for many addresses, we read the city's current zoning ordinance against the specific parcel at the first site visit.

Who reviews a residential pool in White Plains?

White Plains is a city and administers its own zoning ordinance and building department, so the filing is with the city rather than with a town. We act as your authorized agent for the filings the work requires.

Build Your White Plains Pool

Gedney Pools LLC constructs custom pools for White Plains's most exceptional properties. To begin the conversation, call (203) 302-9920 or email info@gedneypools.com.

CT HIC #0704131 • CT SPB #SPB.0000169

Swimming Pool Company in White Plains, NY

Gedney Pools LLC is the swimming pool company White Plains, NY owners hire when the project demands a custom gunite shell, precise engineering, and a builder who runs design, permitting, and construction under one point of supervision. Licensed under CT HIC #0704131 and CT SPB #SPB.0000169. Serving White Plains and surrounding NY towns. Call (203) 302-9920 for a site evaluation.

Follow this work in Google Search.