GEDNEY POOLS
BEDFORD, NEW YORK
THE TOWN SERIES
Bedford
Custom Gunite Pool Construction in Bedford, New York

Get the view. Keep the hill.

CT HIC #0704131
CT SPB #SPB.0000169
A WORD ON BUILDING IN BEDFORD
GEDNEY POOLS
02 / 14
FOUR ACRES

Four acres bought the room. It did not make building simple.

Bedford adopted four acre residential zoning in the 1920s to prevent overdevelopment and hold the landscape. It is why there are sweeping vistas, mature woodland and real distance between houses.

The same zoning sits alongside rules for wetlands, steep ground and trees. So the acreage is not the constraint here. What the land does, and what the town protects on it, is.

4 acres
RESIDENTIAL MINIMUM, SINCE THE 1920s
PLAN, SCHEMATIC ONE PARCEL, FOUR ACRES THE HOUSE ROOM TO CHOOSE FROM REAL DISTANCE BETWEEN HOUSES MATURE WOODLAND
GEDNEY POOLS
03 / 14
THE SPOT WITH THE VIEW

The best spot is often the protected one.

On rolling ground almost every owner points to the same place. The top of the rise, where the land falls away and the view opens.

In Bedford that is frequently the ground the town watches most closely. It is not a reason to give up the view. It is the reason to read the ground before a shape is chosen.

The view is the thing the town is also looking after.

SECTION, SCHEMATIC THE GROUND THE TOWN WATCHES WHERE THE OWNER POINTS THE VIEW, OUT OVER THE LAND ROLLING WOODED HILLS, IN THE DISTANCE
GEDNEY POOLS
04 / 14
TWENTY-FIVE PERCENT

A patch ten feet on a side is enough to matter.

The town's steep slope and ridgeline chapter regulates disturbance on ground with a slope of twenty five percent or greater, over an area as small as one hundred square feet and a horizontal distance of ten feet.

Disturbance, in the chapter's own words, is land preparation such as clearing, grading and filling, or the building of structures. That is a small trigger on ground that rolls. Where the chapter applies, the Planning Board is the body that grants or denies a permit under it.

25%
SLOPE, OR GREATER
100 sq ft
MINIMUM AREA
10 ft
MINIMUM RUN
SLOPE AND AREA, SCHEMATIC HORIZONTAL RUN RISE 25% OR GREATER THE GROUND AS IT ACTUALLY RUNS 10 FT 10 FT ONE HUNDRED SQUARE FEET THE SMALLEST PATCH THE CHAPTER REACHES CLEARING. GRADING. FILLING.
GEDNEY POOLS
05 / 14
A HUNDRED FEET BACK FROM THE TOP

The ridgeline is a line on the plan.

Protection extends one hundred feet back from prominent hilltops, ridgelines and plateaus. Not the crest alone. A band of ground behind it.

On an estate that band often runs straight through the spot with the view. Drawn early it is a design input. Discovered late it is a redesign.

100 ft
BACK FROM THE TOP
SECTION, SCHEMATIC THE TOP 100 FT BACK THE BAND THE CHAPTER REACHES SITED WITH THE LINE KNOWN THE VIEW, STILL THERE THE LAND BEYOND, FALLING AWAY
GEDNEY POOLS
06 / 14
WELL AND SEPTIC

The leaching field claims ground before the view does.

Four acre zoning reduced the demand for municipal utilities, so properties here run on individual septic systems and private wells.

That puts two claims on the yard that have nothing to do with taste. Locate the field and the well first and they are inputs to the layout. Locate them after a plan is drawn and the plan changes.

A design input, not a redesign.

PLAN, SCHEMATIC ONE PROPERTY THE HOUSE THE LEACHING FIELD THE WELL, AND ITS SURROUND THE GROUND THAT IS ACTUALLY FREE FOUND FIRST, DRAWN AROUND HATCHED, ALREADY COMMITTED
GEDNEY POOLS
07 / 14
THE WETLANDS COMMISSION

A commission of its own, and a hundred foot buffer.

Bedford stood up a Wetlands Control Commission for this. The regulated buffer runs one hundred feet horizontally from a wetland boundary or the bank of a watercourse.

Controlled activities include excavation, dewatering, filling, removal of material and altering drainage. That is most of what building a pool is, which is why the buffer gets located before a shape does.

EXCAVATION
DEWATERING
FILLING
ALTERING DRAINAGE
PLAN, SCHEMATIC THE BANK OF THE WATERCOURSE THE 100 FT BUFFER LINE 100 FT INSIDE THE BUFFER, NOT WHERE A POOL GOES THE HOUSE CLEAR OF THE LINE, BY DESIGN MEASURED HORIZONTALLY FROM THE BOUNDARY
GEDNEY POOLS
08 / 14
RESERVOIR COUNTRY

Water is common here, so it is drawn first.

The town's wetlands definition names ponds, lakes and reservoirs, marshes, swamps and bogs, and natural drainage that carries water for much of the year.

On land like this, water on or near a property is ordinary rather than exceptional. Where it sits, where it moves and where it goes once a terrace exists are first hour questions.

During the work, and for every year after it.

PLAN, SCHEMATIC PERMANENT WATER A BROOK, AND ITS BANK SEASONAL DRAINAGE THE HOUSE SITED AFTER THE WATER IS MAPPED GRADING PLANNED, NOT LEFT TO CHANCE PONDS. LAKES. RESERVOIRS. NATURAL DRAINAGE.
GEDNEY POOLS
09 / 14
THE HAMLETS

One town, three places with their own centres.

Bedford Village, Bedford Hills and Katonah. Each has its own centre and its own history, and historic districts here are listed on the National Register. A property is in one of them, and the drawing should know which.

Bedford Village
Bedford Hills
Katonah

The ground changes across the town, and so does what governs a layout on it. That is read on the property, not from the postal address.

One town, read one property at a time.
GEDNEY POOLS
10 / 14
WHAT RULES THE LAYOUT

Find what rules the layout before the heart settles on a shape.

Every Bedford property has one condition that governs the layout before taste enters. Sometimes it is the slope. Sometimes the ridgeline, the leaching field, the buffer, or simply the grade.

It is rarely the condition the owner expects. Found in the first hour it shapes a good design. Found in the third drawing it undoes one. Four acres gives room to move once the governing line is on the sheet.

THE SLOPE
THE RIDGELINE
THE LEACHING FIELD
THE WETLAND BUFFER
THE GRADE
GEDNEY POOLS
11 / 14
GUNITE, ONLY

A shell built to outlive its finish.

No vinyl. No fiberglass. No prefabricated shells. A steel cage tied to engineered spec, concrete applied pneumatically, and a structure that is built rather than delivered.

On Bedford ground that freedom is the point. Any shape, any depth, any edge detail, drawn to the ground that is actually free once the slope, the buffer, the field and the well have had their say. And in forty years it is repairable rather than replaceable.

ANY SHAPE
ANY DEPTH
ANY EDGE
EDGE DETAIL SECTION STEEL INDICATED, SCHEMATIC PLAN
GEDNEY POOLS
12 / 14
THE WORK

Six phases, one point of supervision.

01
CONSULTATION AND SITE ANALYSIS

Walk the land. Find the slope, the buffer, the field and the well before a shape.

02
DESIGN DEVELOPMENT

Drawn and shown in three dimensions, with the terrace and the view in it from the start.

03
ENGINEERING

Structure, water, grade and drainage resolved on paper, at spec.

04
FILINGS AS YOUR AGENT

Whichever desks the property answers to, the filings and the follow up are ours.

05
CONSTRUCTION

Supervised from excavation through startup, with access planned across open ground.

06
COMMISSIONING AND HANDOFF

Water balanced, systems shown, questions answered in person.

One person is responsible for the build from the first excavation to the day the water is right.

On estate ground that means staging, access and restoration are part of the plan rather than an afterthought.

GEDNEY POOLS
13 / 14
HONEST NUMBERS
$200,000+

Custom gunite pool construction in Bedford starts there and goes up, depending on size, site conditions and scope. That is a floor. The number follows the design, so there is no ceiling worth printing.

A detailed line-item proposal follows an on-site consultation. Site visits are free and without obligation.

WHAT DRIVES IT
The form chosen, and the scale it is built at
Access and staging across open ground
Grade and retaining where the land falls
Work near a wetland buffer, where it applies
The leaching field and the well, and working clear of both
Finish, equipment, and the surrounding hardscape

The land sets most of this before taste does.

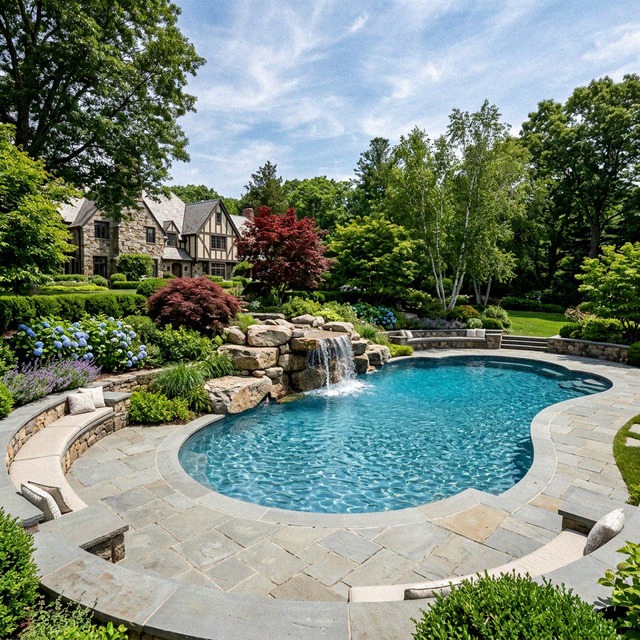
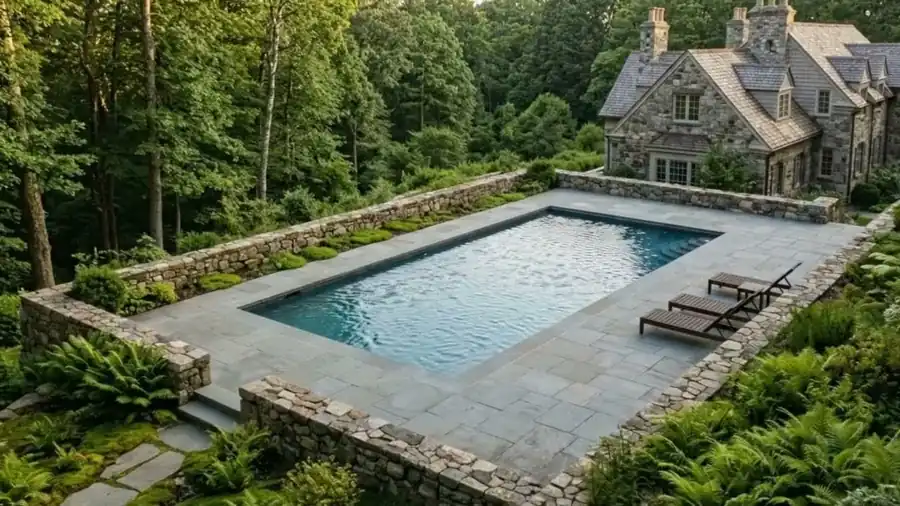
Gunite pool on a terraced stone bluestone surround set in rolling wooded estate ground
GEDNEY POOLS
14 / 14
BEDFORD, NEW YORK

Get the view. Keep the hill.

Come walk the ground before a shape is chosen. We will find what governs the layout, and design the pool that gets the view without fighting the hill for it.

CUSTOM GUNITE POOL CONSTRUCTION
(203) 302-9920
Four acres of room, and one line that rules it.
CT HIC #0704131 | CT SPB #SPB.0000169

Custom Gunite Pool Builders and Contractors in Bedford, NY

Estate-Scale Pool Construction for Bedford's Horse Country & Guard Hill Properties

Luxury gunite pool design inspiration for Fairfield County and Westchester estates

Pool Construction for Bedford's Extraordinary Estates

Bedford, New York, is Westchester County's crown jewel of rural luxury. Spread across nearly forty square miles of rolling hills, stone-walled pastures, and centuries-old hardwood forests, Bedford encompasses three distinct communities -- Bedford Village, Bedford Hills, and Bedford Corners -- each with its own character but all sharing the same defining quality: space. Properties here are measured in acres, not square feet. Five-acre zoning in much of the town preserves the pastoral landscape that has attracted titans of finance, media, and industry for over a century. Homes range from $3 million to well beyond $20 million, and the estates along Guard Hill Road, Hook Road, and Middle Patent Road rank among the most valuable residential properties in the northeastern United States.

Gedney Pools builds custom luxury pools for Bedford estates that demand construction on an entirely different scale. Our deep pool construction experience equips us with the structural engineering knowledge and construction capability that Bedford's grand properties require. These are not suburban backyard pools. These are architectural water features engineered to complement estates that sit on ten, twenty, or fifty acres of curated landscape.

Why Bedford Demands a Different Caliber of Pool Builder

The scale of Bedford properties creates design opportunities that simply do not exist in more densely developed communities. A pool on a Guard Hill estate might sit three hundred yards from the main residence, anchoring a secondary outdoor entertainment pavilion with its own pool house, outdoor kitchen, and formal gardens. On a Middle Patent Road horse property, the pool might be positioned to frame views of riding rings and paddocks stretching toward the Cross River Reservoir. These are site-specific design challenges that require a builder capable of thinking at estate scale.

Bedford's geology adds complexity. Northern Westchester sits on some of the region's most challenging bedrock formations, with granite and gneiss frequently encountered within a few feet of the surface. Rock excavation is not an exception in Bedford -- it is the norm. Our team has extensive experience with controlled rock removal, using precision hydraulic techniques that protect the surrounding landscape, mature trees, and nearby structures. Where possible, we incorporate exposed rock faces into the pool design itself, creating naturalistic features that look as though the pool was carved from the landscape.

The Town of Bedford's building and zoning requirements reflect the community's commitment to preserving its rural character. Pool construction requires permits from the Bedford Building Department and compliance with wetland setbacks administered by the town's Conservation Board. Properties near the Cross River Reservoir, Bedford Riding Lanes Association land, or designated wetlands face additional review. Our team navigates these requirements routinely, maintaining relationships with local officials and understanding the specific sensitivities that govern construction in Bedford.

On difficult pool sites in Bedford, NY, we cover the full permit path: wetlands and watercourse buffers where they apply, coastal or flood-zone review where relevant, septic and well separation, steep slopes, ledge, drainage, lot coverage, historic or architectural review, and variance coordination. Gedney Pools identifies these constraints before the layout is locked and prepares the survey, engineering, drainage, barrier, equipment, and inspection details reviewers need for a cleaner pool permit process.

Pool Designs for Bedford's Landscape

Estate-Scale Gunite Pools. Bedford's expansive properties call for pools built with proportional authority. Custom gunite construction allows us to build pools of any dimension -- fifty-foot lap pools for the fitness-minded, resort-scale freeform pools for family entertainment, or formal rectangular pools with integrated spas for elegant outdoor living. Gunite's structural permanence makes it the only appropriate material for an estate-quality installation: it becomes part of the land, engineered to last generations.

Vanishing Edge Pools with Pastoral Views. Bedford's rolling topography presents ideal conditions for vanishing edge pools. Positioned on a hillside overlooking meadows, horse pastures, or wooded valleys, an infinity edge pool creates a visual connection between the constructed water feature and the natural landscape beyond. The engineering demands -- concealed catch basins, precise leveling, structural cantilevering -- are significant, but the result is a pool that appears to dissolve into the Bedford countryside.

Naturalistic Pool Environments. Many Bedford homeowners prefer pool designs that harmonize with the property's natural features rather than imposing formal geometry. Freeform pools with natural stone coping, boulder-integrated spas, and waterfall features that cascade over native rock formations create outdoor environments that feel organic to the landscape. Combined with native plantings and naturalistic hardscaping, these pools become landscape features rather than architectural interruptions.

Pool Houses and Integrated Outdoor Living. Bedford pool projects frequently include coordination with pool house construction, outdoor kitchens, pergolas, and formal garden elements. We work alongside Bedford's architects, landscape architects, and general contractors to ensure the pool is designed as an integral component of the larger outdoor plan. Our engineering drawings integrate with architectural site plans for seamless coordination.

Complete Estate Pool Renovations. Bedford's long history as a premier residential community means many estates feature pools built decades ago by earlier generations. Our renovation capabilities range from surface refinishing and equipment modernization to complete structural reconstruction. For properties changing hands, pool renovation is often a priority -- updating a 1980s pool to match the standards of a newly renovated estate home.

The Bedford Construction Process

Construction in Bedford requires particular sensitivity to the landscape. Access routes for equipment must be planned to protect fields, tree root zones, and existing hardscaping. Excavation spoils management on large properties involves coordinated grading plans. We work closely with property managers, estate caretakers, and landscape teams to minimize disruption to the broader property during construction.

Typical construction timelines for Bedford estate pools range from fourteen to twenty weeks, reflecting the scale and complexity typical of these projects. Design development and permitting add additional time, and we strongly recommend beginning the planning process at least nine to twelve months before desired completion. Bedford projects that begin design in early fall are well-positioned for the following summer season.

Serving All of Bedford

Our work extends throughout the Town of Bedford: the grand estates along Guard Hill Road and Hook Road, the properties surrounding the Bedford Golf and Tennis Club, the horse country estates of Bedford Corners, the homes near Caramoor Center for Music and the Arts, the residences along the Cross River Reservoir, and the distinguished properties of Bedford Village proper. From the hamlets along Route 22 to the most secluded private roads in northern Bedford, we build pools worthy of these extraordinary properties.

Frequently Asked Questions: Pool Construction in Bedford, NY

Where can I find a high-end gunite pool builder near me in Bedford, NY?

Gedney Pools is a high-end gunite pool builder serving Bedford, NY and the surrounding luxury markets. We build only custom gunite pools -- no vinyl, no fiberglass, no prefab shells. John C. Gedney III has been building pools in Bedford and the region since 1989, 37 years and four generations of family pool-building. Gedney Pools LLC is fully licensed and insured (CT HIC #0704131, CT SPB #SPB.0000169). Call (203) 302-9920 for a site consultation.

How do you handle rock conditions in Bedford?

Bedrock is a condition we plan for from the initial site evaluation. If rock is encountered during excavation, removal is priced at that point and charged only for what is actually removed. Controlled hydraulic hammering removes rock precisely without damaging surrounding landscape or trees. When conditions allow we integrate natural rock faces into the pool design as features.

Can you build a pool on a property with wetland restrictions?

Yes. Many Bedford properties include designated wetlands or watercourse setback areas. We work within the Bedford Conservation Board's requirements, positioning pools outside regulated buffer zones and designing drainage systems that protect wetland areas. Proper site planning and engineering from the start ensures compliance without compromising design quality.

What pool styles are most popular on Bedford's large estates?

Bedford's estate-scale properties favor two approaches: formal geometric pools (typically rectangular with integrated spas) positioned near the main residence or pool house, and naturalistic freeform pools that integrate with the pastoral landscape. Vanishing edge pools are increasingly popular on hillside sites where they can capture views of Bedford's meadows and woodlands. The choice depends on the property's architecture and the owner's vision for outdoor living.

How far in advance should I plan for a pool on my Bedford property?

We recommend beginning the design and planning process nine to twelve months before your desired completion date. Bedford's permitting process, combined with the complexity typical of estate-scale projects, requires adequate lead time. Starting the conversation in fall or early winter positions your project for construction to begin in spring, with completion by mid to late summer.

Build an Estate Pool Worthy of Bedford

Gedney Pools brings decades of aquatic construction expertise to Bedford's most distinguished properties. Contact us for a private site consultation.

Call (203) 302-9920

Or email info@gedneypools.com to discuss your estate project.

CT HIC #0704131 | CT SPB #SPB.0000169 | Fully Licensed & Insured

Swimming Pool Company in Bedford, NY

Gedney Pools LLC is the swimming pool company Bedford, NY owners hire when the project demands a custom gunite shell, precise engineering, and a builder who runs design, permitting, and construction under one point of supervision. Licensed under CT HIC #0704131 and CT SPB #SPB.0000169. Serving Bedford and surrounding NY towns. Call (203) 302-9920 for a site evaluation.

Pool Restoration and Renovation in Bedford

Not every Bedford project starts with an empty yard. A large share of the town's gunite pools went in during the 1970s, 1980s, and 1990s, and many of those shells are still sound under an interior finish that has simply run out of life. Resurfacing, replastering, new waterline tile and coping, a rebuilt equipment pad, and modern automation are frequently a better use of the budget than a tear-out.

Where the shell itself has moved, where steel is showing through the plaster, or where the bond beam has opened, the job stops being renovation and becomes restoration. That work starts with structural repair and only then moves to anything decorative. We drain the pool and inspect it before any scope is written, because an empty shell is the only honest look at a forty-year-old pool.

Pool restoration and renovation in Bedford, NY

Pool Planning Resources

Follow this work in Google Search.