GEDNEY POOLS
SCARSDALE, NEW YORK
THE TOWN SERIES
Scarsdale
Custom Gunite Pool Construction in Scarsdale, New York

The line comes before the shape.

CT HIC #0704131
CT SPB #SPB.0000169
A WORD ON BUILDING IN SCARSDALE
GEDNEY POOLS
02 / 14
THIRTY FEET

Thirty feet from every line, before anything else.

In a Residence A District, village zoning says a swimming pool may not be set back less than thirty feet from a property line. Every line, on every side.

On a village lot that is a large bite. It is also the honest starting point. Draw the thirty foot line first and what remains is the pool you can actually have. Other districts carry their own accessory setbacks, and this figure belongs to Residence A.

30 ft
MINIMUM, RESIDENCE A DISTRICT
PLAN, SCHEMATIC 30 FT 30 FT 30 FT THE PROPERTY LINES THE HOUSE WHAT IS LEFT TO BUILD IN THE SETBACK LINE, DRAWN FIRST
GEDNEY POOLS
03 / 14
MEASURED TO THE WATER

To the water. Not the wall.

The village is explicit. The setback is measured to the edge of the water. Not to the pool wall. Not to the coping. Not to the terrace around it.

Most owners assume the opposite, and the assumption is expensive. Measuring to the water moves the water inward and shrinks what fits. A plan drawn to the wall can look correct and be wrong by the width of a terrace.

The technicality that decides the size of the pool.

EDGE DETAIL, SCHEMATIC THE PROPERTY LINE TERRACE STONE COPING THE WATER ONE CONSTANT LEVEL MEASURED HERE NOT HERE, AT THE WALL THE DIFFERENCE, INWARD THE YARD, BEYOND
GEDNEY POOLS
04 / 14
NEVER THE FRONT YARD

A pool may not sit in a front yard at all.

Not partly. Not the terrace edge of it. Nowhere within a front yard.

On a corner lot two sides read as front yard. On a shallow lot the front yard takes most of the depth. Either way the ground disappears early, and it is better to know that in the first hour than in the third drawing.

A corner lot has two of them.

CORNER LOT, SCHEMATIC NO POOL NO POOL STREET STREET THE HOUSE THE ONLY GROUND LEFT HATCHED, UNAVAILABLE
GEDNEY POOLS
05 / 14
FIVE NEIGHBORHOODS, ONE VILLAGE

One village, five kinds of ground.

Heathcote, Quaker Ridge, Greenacres, Fox Meadow and Edgewood. The ground and the housing stock differ enough that the same pool does not belong in all five, and a drawing that ignores which one you are in shows it.

HEATHCOTE

Central, rolling hilltop ground, the largest homes, mostly mid-twentieth-century.

QUAKER RIDGE

The southern section, running toward New Rochelle and Mamaroneck, large single-family throughout.

GREENACRES

North toward Hartsdale and White Plains, historic, most homes built between 1900 and the 1930s, walkable to the train.

FOX MEADOW

East, historic, largely pre-1930s, and the one part of the village with condominiums and co-ops.

EDGEWOOD

Easternmost, along the Bronx River Parkway toward Eastchester and New Rochelle, often called the gateway in.

Hilltop grade, a pre-1930s yard with established planting, and a lot near the river corridor are three different design problems wearing the same postal code.

5
SECTIONS, ONE VILLAGE
GEDNEY POOLS
06 / 14
THE HIGH GROUND

Heathcote and Quaker Ridge. Room, and grade to work with.

Heathcote sits central on rolling hilltop ground with the largest homes in the village, mostly mid-twentieth-century. Quaker Ridge runs south toward New Rochelle and Mamaroneck, large single-family throughout.

Grade is the gift and the bill. A terrace cut into a slope gives a pool a level plane and a reason to sit where it sits. It also means retaining, drainage and access resolved before the number is honest.

Falling ground is an opportunity, priced honestly.

SECTION, SCHEMATIC THE HILLTOP THE HOUSE A LEVEL PLANE, CUT IN RETAINING, WHERE THE GROUND FALLS WHERE THE WATER GOES MATURE CANOPY
GEDNEY POOLS
07 / 14
THE OLDER STREETS

Greenacres and Fox Meadow. Yards with an order already in them.

Historic streets, most homes built between 1900 and the 1930s, mature planting, established grades, walkable to the trains. Fox Meadow is also the one part of the village with condominiums and co-ops.

These reward a pool designed to the yard rather than dropped into it. Terraces that step the way the ground already steps. Equipment set where it is not heard across a property line. Trees that were there before the project and are still there after it.

Designed to the yard, not dropped into it.

PLAN, SCHEMATIC A STREET LAID OUT BEFORE 1930 THE HOUSE THE POOL, JOINING THE YARD TERRACE, STEPPED WITH THE GROUND PLANTING, KEPT EQUIPMENT, PLACED FOR QUIET ESTABLISHED LOTS, CLOSE SET
GEDNEY POOLS
08 / 14
THE RIVER EDGE

Edgewood, and where the water goes.

Edgewood is the easternmost section, running along the Bronx River Parkway. Near a corridor like that, drainage stops being a detail settled at the end.

Where water arrives, where it collects and where it leaves are questions for the first hour. An open excavation changes how a yard sheds water while the work goes on. A finished pool and terrace change it permanently. Both belong on the drawing.

During the work, and for every year after it.

SECTION, SCHEMATIC THE YARD, AS IT FALLS WATER THAT ARRIVES THE POOL AND ITS TERRACE THE RIVER CORRIDOR, EASTWARD PLANNED, NOT LEFT TO CHANCE
GEDNEY POOLS
09 / 14
TWENTY-FIVE AND ONE HUNDRED

Two wetland numbers, and a pool touches both.

The village's freshwater wetlands code sets a twenty-five foot buffer measured horizontally from a wetland or watercourse boundary. That buffer sits inside a broader controlled area covering wetlands plus the land within one hundred feet of them.

Excavation. Filling. Grading. Erecting structures. Altering contours. Those are controlled activities, and they are most of what building a pool is.

25 ft
BUFFER FROM THE BOUNDARY
100 ft
CONTROLLED AREA AROUND IT
PLAN, SCHEMATIC ONE LOT THE WETLAND BOUNDARY THE 25 FT BUFFER LINE THE 100 FT CONTROLLED AREA 25 FT 100 FT THE HOUSE THE POOL, SITED KNOWINGLY TWO LINES, ONE PROPERTY
GEDNEY POOLS
10 / 14
WHICH BOARD HEARS A POOL

The pool conversation starts in a different room here.

In neighboring towns a pool can go to a design board first. In Scarsdale the village code sends it somewhere else, and knowing which room you are walking into changes what the first drawing has to be.

BOARD OF ARCHITECTURAL REVIEW

New buildings and structures, and substantial exterior alterations. Its approval is required before the Building Inspector may issue a permit, and it weighs a proposal against what already stands nearby.

A house, or a substantial alteration to one
Not your pool
BOARD OF APPEALS

Swimming pools are delegated here instead, along with tennis courts and dish antennas. This is the desk a Scarsdale pool answers to, and it is not the desk most owners expect.

Swimming pools
Tennis courts and dish antennas

A builder who has done this in Scarsdale knows which room the pool is heard in before the first sheet is drawn. That is not a small thing to get right by accident.

Different room. Different drawing.
GEDNEY POOLS
11 / 14
WHAT RULES THE LAYOUT

Find what rules the layout before the heart settles on a shape.

Every Scarsdale lot has one condition that governs the layout before taste enters. The thirty foot line. The front yard. The wetland buffer. The grade. The fence.

The village sets a pool enclosure at not less than five feet, with self closing and self latching gates. Five feet of fence is a design input, not an accessory. It gets worked into the planting, or it looks added on forever.

THE THIRTY FOOT LINE
THE FRONT YARD
THE WETLAND BUFFER
THE GRADE
FIVE FEET OF FENCE
GEDNEY POOLS
12 / 14
GUNITE, ONLY

A shell built to outlive its finish.

No vinyl. No fiberglass. No prefabricated shells. A steel cage tied to engineered spec, concrete applied pneumatically, and a structure that is built rather than delivered.

On a Scarsdale lot that freedom is not a luxury. Any shape, any depth, any edge detail, drawn to the ground actually left once the thirty foot line and the front yard have had their say. And in forty years it is repairable rather than replaceable.

ANY SHAPE
ANY DEPTH
ANY EDGE
EDGE DETAIL SECTION STEEL INDICATED, SCHEMATIC PLAN
GEDNEY POOLS
13 / 14
THE WORK

Six phases, one point of supervision.

01
CONSULTATION AND SITE ANALYSIS

Walk the lot. Draw the thirty foot line before anything else is drawn.

02
DESIGN DEVELOPMENT

Drawn and shown in three dimensions, with the fence and the terrace in it from the start.

03
ENGINEERING

Structure, water, grade and drainage resolved on paper, at spec.

04
FILINGS AS YOUR AGENT

Whichever desks the property answers to, the filings and the follow up are ours.

05
CONSTRUCTION

Supervised from excavation through startup, on a street that stays livable.

06
COMMISSIONING AND HANDOFF

Water balanced, systems shown, questions answered in person.

One person is responsible for the build from the first excavation to the day the water is right.

Starting design in autumn puts groundbreaking in spring and swimming in the same season.

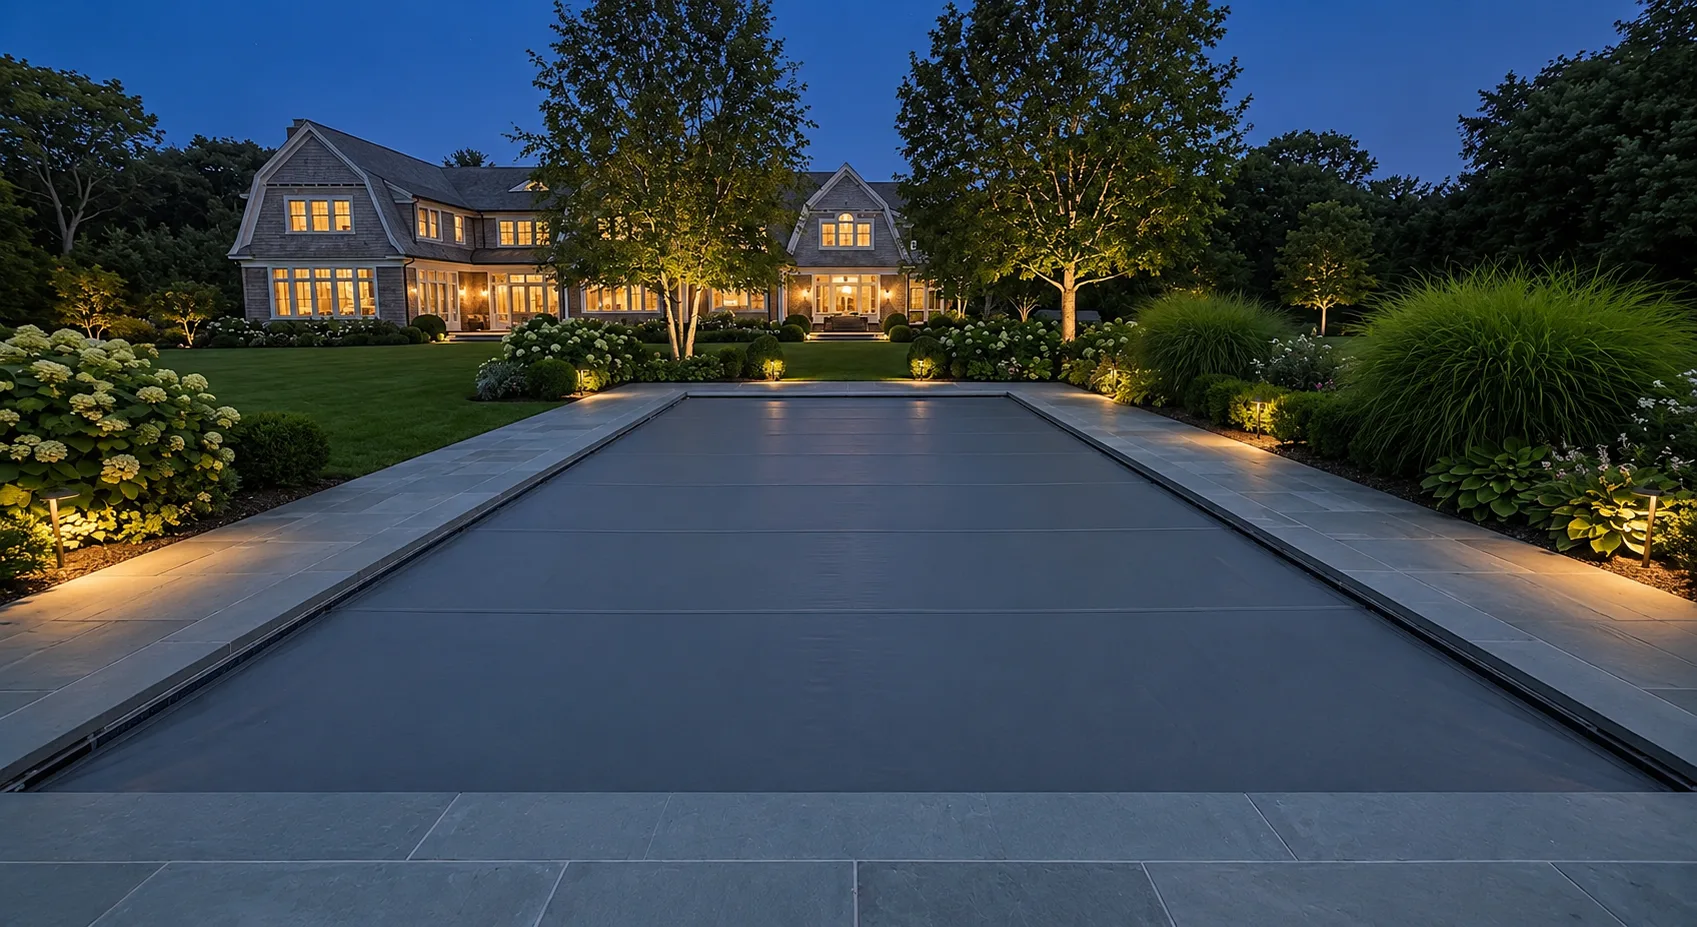
Rectangular gunite pool on a bluestone terrace with the automatic cover closed and low terrace lighting at twilight
GEDNEY POOLS
14 / 14
HONEST NUMBERS
$200,000+

Custom gunite pool construction in Scarsdale starts there and goes up, depending on size, site conditions and scope. That is a floor. The number follows the design, so there is no ceiling worth printing.

WHAT DRIVES IT
The form chosen, and the scale it is built at
Access and staging on a village lot
Grade and retaining where the ground falls
Work near the wetland buffer, where it applies
Finish, equipment, and the surrounding hardscape
The enclosure, worked into the planting

A detailed line-item proposal follows an on-site consultation. Site visits are free and without obligation.

Come talk about your lot, and what rules it.

(203) 302-9920
The line comes before the shape.
CT HIC #0704131 | CT SPB #SPB.0000169

Custom Gunite Pool Builders and Contractors in Scarsdale, NY

Custom Gunite Pools Designed for Scarsdale's Distinguished Estates

Luxury gunite pool design inspiration for Fairfield County and Westchester estates

Building Pools That Match Scarsdale's Standard of Excellence

Scarsdale has earned its reputation as one of the most desirable residential communities in the United States through decades of unwavering commitment to quality. Consistently ranked among America's wealthiest villages, Scarsdale attracts families who value exceptional schools, architectural distinction, and a community culture that prizes substance over spectacle. Homes here range from $2 million Tudor and Colonial estates in Fox Meadow and Heathcote to $10 million-plus properties along Murray Hill Road and Cushman Road, and the homeowners who invest in Scarsdale demand that every improvement to their property meets the same exacting standard.

Gedney Pools builds custom luxury pools for Scarsdale homeowners who refuse to compromise. That experienced knowledge base -- spanning over a decades of structural pool engineering -- now serves Scarsdale through Gedney Pools LLC, delivering custom gunite pools, vanishing edge designs, integrated spas and water features, and complete pool renovations.

Why Scarsdale Properties Demand Custom Pool Design

Scarsdale's five distinct neighborhoods -- Fox Meadow, Greenacres, Heathcote, Quaker Ridge, and Edgewood -- each carry their own architectural character, lot configurations, and design sensibilities. A pool that belongs on a sprawling Heathcote estate with three acres of rolling lawn would look entirely wrong on a meticulously landscaped Fox Meadow property with mature specimen plantings and stone-walled gardens. This is precisely why custom construction matters in Scarsdale: every pool must be designed for its specific site, its specific home, and its specific owners.

The Village of Scarsdale maintains rigorous building standards and a thorough review process for pool construction. Setback requirements, lot coverage limitations, and aesthetic considerations all factor into the permitting process. Our team has deep familiarity with Scarsdale's building department requirements and works within those parameters from the earliest design conversations, eliminating costly revisions and permitting delays.

On difficult pool sites in Scarsdale, NY, we cover the full permit path: wetlands and watercourse buffers where they apply, coastal or flood-zone review where relevant, septic and well separation, steep slopes, ledge, drainage, lot coverage, historic or architectural review, and variance coordination. Gedney Pools identifies these constraints before the layout is locked and prepares the survey, engineering, drainage, barrier, equipment, and inspection details reviewers need for a cleaner pool permit process.

Scarsdale's terrain presents its own design opportunities. Unlike flat suburban developments, much of Scarsdale features gently rolling topography with natural rock outcroppings and established hardwood canopies. These natural features become design assets when handled by experienced builders. A granite ledge that a lesser builder would see as an obstacle becomes the foundation for a raised spa with natural stone integration. A grade change across the rear yard becomes the perfect opportunity for a tiered pool-and-terrace design that creates distinct outdoor living zones.

Pool Styles That Complement Scarsdale Architecture

Classic Geometric Gunite Pools. Scarsdale's predominant architectural styles -- Tudor Revival, Colonial, Georgian, and French Normandy -- call for pool designs with clean lines and formal proportions. Rectangular and Grecian-shaped gunite pools with Pennsylvania bluestone or natural limestone coping create a visual dialogue with the home's architecture. Integrated sun shelves, bench seating, and formal entry steps maintain the refined aesthetic while adding function.

Vanishing Edge Pools for Graded Properties. Properties in upper Heathcote and along Scarsdale's higher elevations often feature significant rear-yard grade changes with views across wooded valleys. These sites are candidates for vanishing edge construction, where the pool's overflow edge creates a mirror-like surface that extends the visual plane into the landscape beyond. The engineering is demanding -- requiring a separate surge tank, precision-leveled weirs, and structural reinforcement for the cantilevered edge -- but the result transforms the outdoor experience.

Integrated Pool and Spa Environments. Scarsdale homeowners increasingly seek year-round outdoor spaces. Raised spas with spillover channels feeding into the main pool create both visual drama and functional versatility. When the pool is winterized, the spa continues to operate through fall and into early spring, extending the usable season by months. We also design and build architectural water features -- sheer-descent waterfalls, scupper walls, and bubbler fountains -- that add movement and sound to the outdoor environment.

Full Pool Renovations. Many of Scarsdale's finest properties include pools built in the 1970s, 1980s, or 1990s that are structurally sound but aesthetically and mechanically dated. Our renovation work addresses everything from surface refinishing (plaster, pebble, or glass tile) to complete equipment overhauls with modern variable-speed pumps, salt chlorination systems, and LED lighting. For properties where the existing pool simply doesn't match the home's current value, we design and execute full reconstructions.

The Construction Process in Scarsdale

We approach every Scarsdale project with the same methodical precision that the community expects. The process begins with a thorough site evaluation -- ground conditions, rock depth, drainage patterns, and utility locations. Design development happens in close collaboration with the homeowner and, where applicable, their architect and landscape designer. Many Scarsdale properties are overseen by prominent Westchester architects and landscape firms, and we work seamlessly within those professional teams.

Permitting through the Village of Scarsdale Building Department and the Board of Appeals, which is where the village sends swimming pools, proceeds in parallel with design finalization. Construction timelines for custom gunite pools typically run twelve to eighteen weeks, with more complex multi-feature projects extending accordingly. We maintain detailed project communication throughout, because Scarsdale homeowners rightfully expect to know exactly what is happening on their property at every stage.

Serving Every Scarsdale Neighborhood

Our construction work reaches every corner of Scarsdale: the grand estates along Heathcote Road and Brewster Road, the distinguished properties of Fox Meadow flanking the Bronx River Parkway, the family-oriented homes of Greenacres, the elevated sites of Quaker Ridge near the Quaker Ridge Golf Club, and the stately residences of Edgewood. We also serve Scarsdale homeowners whose properties border neighboring communities along the Hutchinson River Parkway corridor. Wherever your Scarsdale home is located, we build pools that honor its setting.

Frequently Asked Questions: Pool Construction in Scarsdale, NY

Where can I find a high-end gunite pool builder near me in Scarsdale, NY?

Gedney Pools is a high-end gunite pool builder serving Scarsdale, NY and the surrounding luxury markets. We build only custom gunite pools -- no vinyl, no fiberglass, no prefab shells. John C. Gedney III has been building pools in Scarsdale and the region since 1989, 37 years and four generations of family pool-building. Gedney Pools LLC is fully licensed and insured (CT HIC #0704131, CT SPB #SPB.0000169). Call (203) 302-9920 for a site consultation.

Does Scarsdale have specific requirements for pool construction?

Yes. Scarsdale enforces specific setback, lot coverage, and fencing rules. Scarsdale sends swimming pools to the Board of Appeals rather than to its Board of Architectural Review, which reviews buildings and substantial exterior alterations. We manage the entire permitting process and design within all applicable regulations from the outset.

What if there is rock on my Scarsdale property?

Rock is one of the conditions we read a Scarsdale property for before anything is drawn. If rock is encountered during excavation, removal is priced at that point and charged only for what is actually removed. Rock excavation is standard for us. Hydraulic hammering and controlled removal protect surrounding structures. We incorporate natural rock features into the design when possible.

Can you coordinate with my architect and landscape designer?

Absolutely, and we encourage it. Many Scarsdale properties involve coordinated design teams. We regularly collaborate with architects, landscape architects, and general contractors to ensure the pool integrates seamlessly with the broader property vision. Our detailed engineering drawings and 3D visualizations facilitate clear communication across all project stakeholders.

What is the typical investment for a custom pool in Scarsdale?

Custom gunite pools in Scarsdale typically begin in the mid-six figures, reflecting the quality of materials, engineering complexity, and finish level that Scarsdale properties demand. Vanishing edge pools, integrated spas, and extensive water features increase the investment accordingly. We provide detailed proposals with transparent pricing after the site evaluation and design development phase.

Elevate Your Scarsdale Property

Gedney Pools combines expert pool construction with an understanding of what Scarsdale homeowners expect: perfection. Schedule a private consultation to explore what is possible on your property.

Call (203) 302-9920

Or email info@gedneypools.com to begin your project.

CT HIC #0704131 | CT SPB #SPB.0000169 | Fully Licensed & Insured

Swimming Pool Company in Scarsdale, NY

Gedney Pools LLC is the swimming pool company Scarsdale, NY owners hire when the project demands a custom gunite shell, precise engineering, and a builder who runs design, permitting, and construction under one point of supervision. Licensed under CT HIC #0704131 and CT SPB #SPB.0000169. Serving Scarsdale and surrounding NY towns. Call (203) 302-9920 for a site evaluation.

Pool Restoration and Renovation in Scarsdale

Not every Scarsdale project starts with an empty yard. A large share of the town's gunite pools went in during the 1970s, 1980s, and 1990s, and many of those shells are still sound under an interior finish that has simply run out of life. Resurfacing, replastering, new waterline tile and coping, a rebuilt equipment pad, and modern automation are frequently a better use of the budget than a tear-out.

Where the shell itself has moved, where steel is showing through the plaster, or where the bond beam has opened, the job stops being renovation and becomes restoration. That work starts with structural repair and only then moves to anything decorative. We drain the pool and inspect it before any scope is written, because an empty shell is the only honest look at a forty-year-old pool.

Pool restoration and renovation in Scarsdale, NY

Pool Planning Resources

Follow this work in Google Search.