GEDNEY POOLS
ARMONK, NEW YORK
THE TOWN SERIES
Armonk
Custom Gunite Pool Construction in Armonk, New York

In North Castle, the pool is held to the same line as the house.

CT HIC #0704131
CT SPB #SPB.0000169
A WORD ON BUILDING IN NORTH CASTLE
GEDNEY POOLS
02 / 14
THE TOWN, NOT THE HAMLET

Armonk is the address. North Castle is the code.

Armonk is a hamlet within the Town of North Castle. It has its own name, its own centre and its own postal address, and none of those decide where a pool may sit.

The zoning that governs the work is the town's. Everything in this deck comes from the North Castle code, by section, because that is the document a drawing has to satisfy.

Design to the town that reviews it.

JURISDICTION, SCHEMATIC TOWN OF NORTH CASTLE THE CODE THAT GOVERNS THE POOL ARMONK THE NAME ON THE LETTER AND THE SIGN AT THE CENTRE REVIEWED HERE
GEDNEY POOLS
03 / 14
THE SAME LINE AS THE HOUSE

The pool is held to the setback of a principal building.

Section 355-15L requires a pool to be set back from lot lines at least the minimum distance required for a principal building in the district.

Almost every other town gives an accessory structure a reduced setback and lets a pool sit closer to a boundary than a house could. North Castle does not. The pool answers to the house line.

355-15L
THE SECTION THE DECK TURNS ON
PLAN, SCHEMATIC LOT LINES THE PRINCIPAL BUILDING SETBACK THE HOUSE THE POOL, ON THE SAME LINE NO REDUCED ACCESSORY LINE HERE
GEDNEY POOLS
04 / 14
AND SO IS EVERYTHING AROUND IT

The line reaches the terrace, the cabana and the equipment.

Section 355-15L does not stop at the water. It reaches the cabana, the decks and terraces around the pool, and all structures, mechanical equipment and appurtenances related to the pool's use.

The cabana
The decks and terraces
Mechanical equipment
Related appurtenances

Not the water alone. The whole composition.

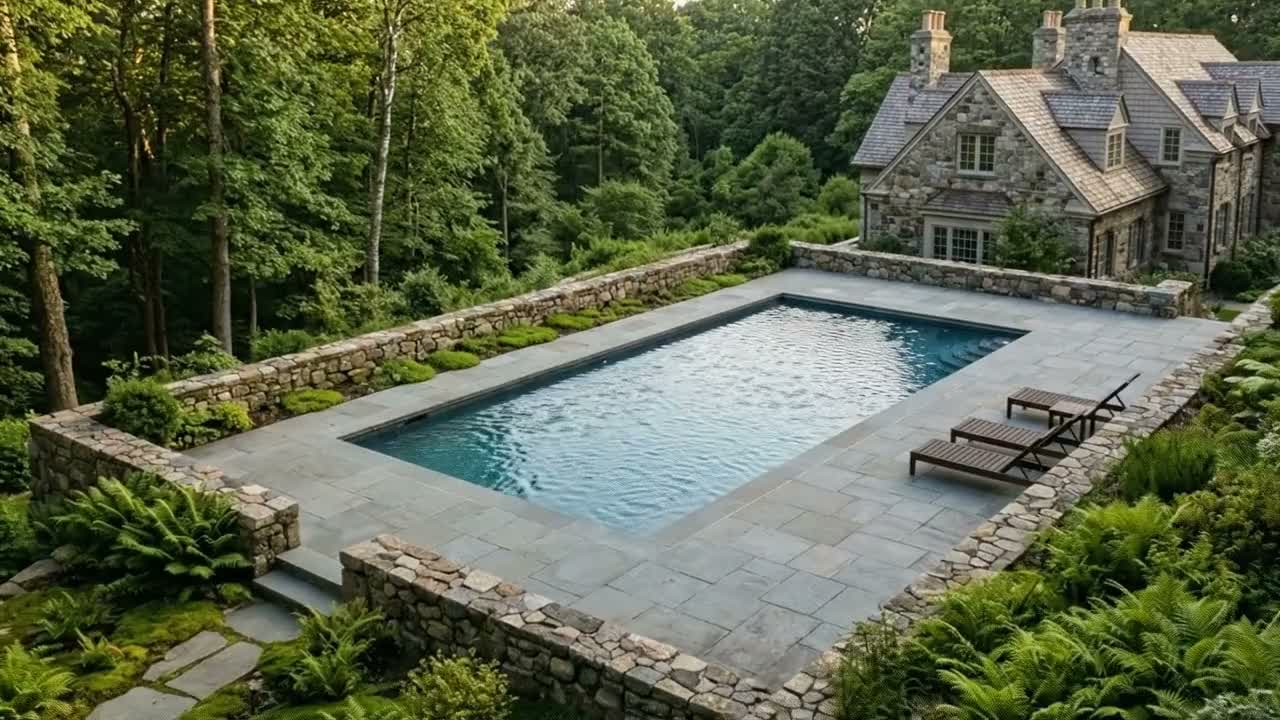
Straight rectangular gunite pool with stone terrace running its full length on a wooded estate property
POOL, TERRACE AND CABANA, ALL ON THE HOUSE LINE
GEDNEY POOLS
05 / 14
THE EQUIPMENT PAD

The pad is a design decision, not a convenience.

On most jobs the pad goes wherever it is easiest once the pool is in. Behind a hedge, tight to a boundary, out of sight and out of mind.

Here it holds the same setback as the house, so the easy spot is frequently not available. It gets a place on the drawing at the beginning, screened and reachable, rather than being found at the end.

Placed on sheet one, not discovered on site.

PLAN, SCHEMATIC THE HOUSE LINE, ALL SIDES THE HOUSE THE POOL THE CONVENIENT SPOT, OUTSIDE THE LINE THE PAD, INSIDE THE LINE SCREENED, REACHABLE, DRAWN FIRST
GEDNEY POOLS
06 / 14
THE FRONT YARD

The front yard is closed, in practice.

A pool may sit in a front yard only if it clears both of these tests. Not either one. Both, at the same time, on the same property.

Three times
THE PRINCIPAL-BUILDING DISTANCE

The setback is not the house line here. It is three times the house line, measured from the lot line.

Three times
THE DISTRICT MINIMUM LOT AREA

And the parcel itself has to be at least three times the minimum area for its district.

So the pool goes behind the house, and the question becomes where behind it.

GEDNEY POOLS
07 / 14
WHAT THAT LEAVES

The lot is larger than the ground you can build on.

Draw the house line on all four sides of a wooded Armonk parcel and the buildable envelope is smaller than the deed suggests. Add the canopy worth keeping and the drive that has to stay usable, and it is smaller again.

The acreage is not the constraint. What the code holds back, and what the woods are worth, is. Finding the pool inside what is left is the work.

Acreage is not the same thing as room.

ENVELOPE, SCHEMATIC THE PARCEL, AS DEEDED THE HOUSE THE DRIVE CANOPY WORTH KEEPING WHAT IS ACTUALLY LEFT AND WHERE THE POOL HAS TO WORK THE HOUSE LINE
GEDNEY POOLS
08 / 14
STEEP SLOPES

Steep ground cannot be disturbed in any manner.

Section 355-18B: no steep slope area of 25% or greater may be disturbed in any manner without a disturbance permit from the Building Department, or Planning Board approval through site plan, special permit, subdivision or variance.

In any manner is broad language, and on land that rolls the way this land rolls it is worth taking literally. Where the slope sits decides how a pool gets approved, not just how it gets built.

25%
SLOPE, OR GREATER, UNDER 355-18B
SLOPE, SCHEMATIC SECTION HORIZONTAL RUN RISE 25% OR GREATER THE REGULATED FACE SITED OFF THE FACE DISTURBED IN ANY MANNER CLEARING. GRADING. FILLING. STRUCTURES. PERMIT, OR APPROVAL THROUGH SITE PLAN
GEDNEY POOLS
09 / 14
THREE ROADS

Three roads carry rules of their own.

Section 355-19 protects stone walls, significant vegetation and scenic vistas along three named roads. If the address is on one of them, the rules for the property are different from a neighbour two turns away.

East Middle Patent Road
Mianus River Road
St. Mary's Church Road

Stone walls, significant vegetation and scenic vistas are the things the section names, and they are exactly the things a pool project tends to touch first.

The address decides the process.
GEDNEY POOLS
10 / 14
HOW FAR IT REACHES

From the centre of the road to the back of the house.

The protected area is measured from the centre line of the road to the rear wall of the principal residence, capped at 500 feet.

That is not a strip at the kerb. It is a band that takes in the drive, the front and side ground, the walls along it and most of the mature planting. On a long approach it reaches deep into the property.

500 feet
THE CAP ON THE PROTECTED DEPTH
PLAN, SCHEMATIC CENTRE LINE OF THE ROAD THE PRINCIPAL RESIDENCE THE REAR WALL UP TO 500 FEET THE DRIVE STONE WALL WALLS. VEGETATION. VISTAS. TINTED, THE PROTECTED AREA UNDER 355-19
GEDNEY POOLS
11 / 14
THE TRIGGER

A pool and its deck almost always cross the disturbance line.

On those three roads any one of the following requires a site plan. A pool with a terrace around it rarely stays under the disturbance threshold, which turns a building permit into a site plan application, and the schedule moves in months rather than weeks.

A new structure

Any new building on the protected ground.

300 sq ft

An alteration larger than that.

A driveway

New, or relocated from where it runs now.

1,500 sq ft

Disturbance beyond that. This is the one a pool crosses.

10 trees

Or more, at 8-inch DBH or greater.

Known in week one it is a schedule. Found in month three it is a delay.

GEDNEY POOLS
12 / 14
WE READ THE ADDRESS FIRST

Three questions, before anything is drawn.

01
Whether the property sits on one of the three named roads.
02
Whether it carries slope of 25% or greater anywhere the work would go.
03
Where the house line falls, on all four sides, with the pad and terrace inside it.

Answered first, they are design inputs. Answered late, they are revisions.

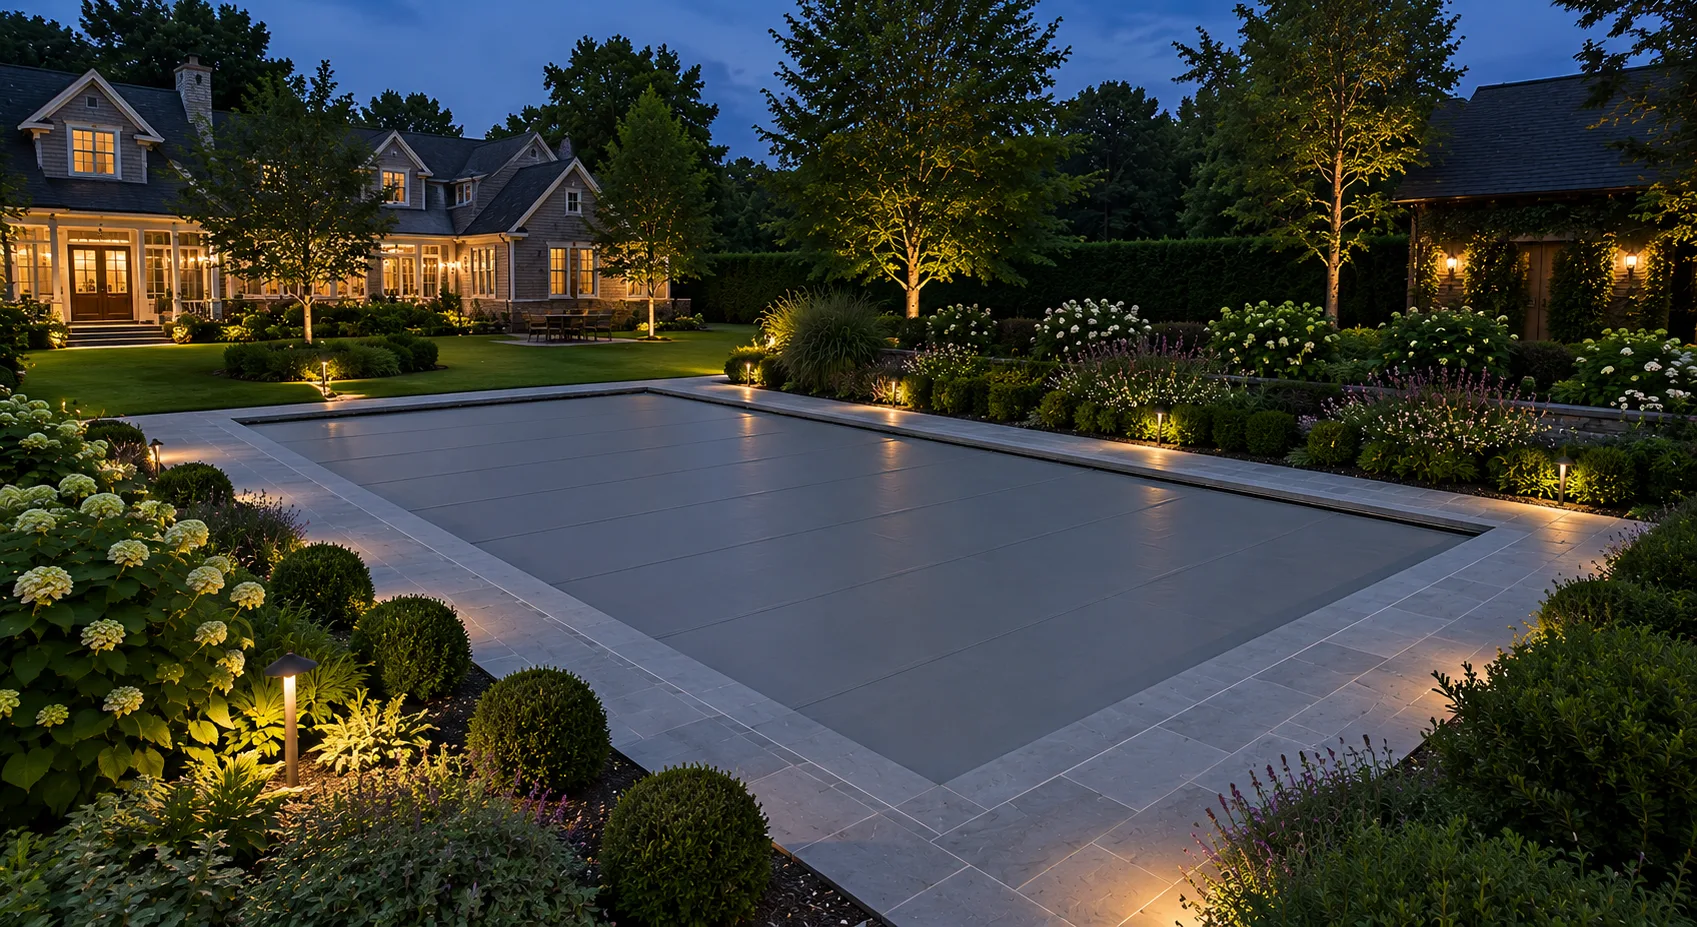
Wooded estate property at twilight with a straight rectangular gunite pool and unbroken stone coping
GEDNEY POOLS
13 / 14
SUPERVISION

A Gedney walks every phase of every shell.

Layout through commissioning, the same person is on the ground for it. Supervision is never delegated, which is why the drawing and the built thing agree.

Fourth generation, building personally since 1989. On a property where the pad, the terrace and the water all answer to the house line, that is the part that keeps the plan intact through the build.

LAYOUT
EXCAVATION
STEEL AND GUNITE
TILE AND COPING
COMMISSIONING
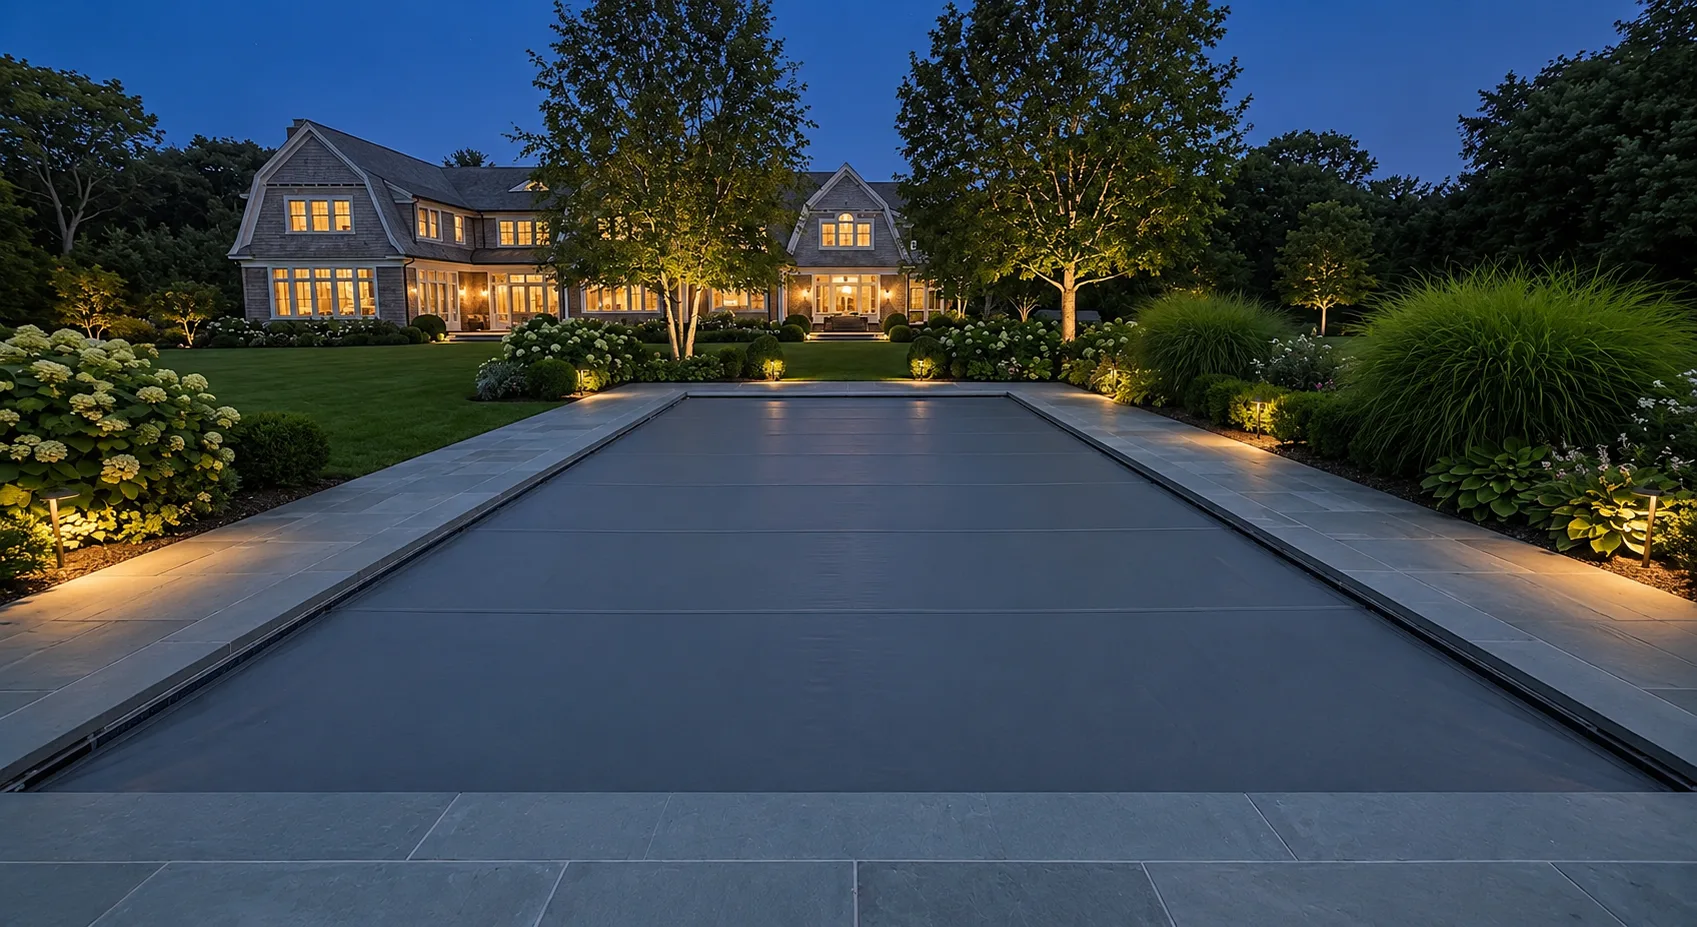
Straight rectangular gunite pool on a bluestone terrace at dusk, coping unbroken on all four sides
GEDNEY POOLS
14 / 14
ARMONK, NEW YORK

Held to the same line as the house.

Come walk the ground before a shape is chosen. We will read the address, find the line, and design the pool that fits inside it without looking as though it had to.

CUSTOM GUNITE POOL CONSTRUCTION
(203) 302-9920
$200,000+
CUSTOM GUNITE CONSTRUCTION IN ARMONK AND NORTH CASTLE STARTS HERE
CT HIC #0704131 | CT SPB #SPB.0000169

Custom Gunite Pool Builders and Contractors in Armonk, NY

IBM corridor estates and North Castle hamlet living

Luxury gunite pool design inspiration for Fairfield County and Westchester estates

Pool Construction in Armonk

Armonk, New York sits in the heart of Westchester County's premium residential corridor. IBM's corporate presence on Old Orchard Road has anchored Armonk's executive-housing market for decades. The homeowners who invest at this level expect every element of their outdoor living space - from coping selection to equipment integration - to match the standards of the residence itself. Gedney Pools LLC provides Armonk homeowners with custom gunite pool construction backed by decades of pool construction expertise. CT HIC #0704131, CT SPB #SPB.0000169.

Armonk's Landscape and Pool Design

Armonk's residential character is shaped by rolling glaciated terrain with substantial elevation change, mature hardwood canopy, and pockets of Manhattan Schist bedrock. Properties along Bedford Road, Whippoorwill Road, Cox Avenue reflect the town's mature character. Neighborhoods including Whippoorwill Lake area, Sands Mill, the Cox Avenue corridor, Banksville-side parcels support a range of pool installations from formal rectangular geometries with natural stone coping to vanishing-edge designs for sites with grade change.

Custom gunite is the right method for Armonk pool construction. Gunite construction allows complete design flexibility - any shape, any depth, any feature - and delivers structural performance measured in decades. Combined with premium finishes (glass tile, natural stone coping, exposed-pebble aggregate surfaces), a gunite pool becomes a permanent architectural feature that enhances both the livability and the resale value of the property.

Local Country Club Culture and Outdoor Living

Armonk's club culture - including Whippoorwill Club, Westchester Country Club spillover, Brae Burn Country Club - informs the residential pool aesthetic. Members familiar with premium club facilities expect comparable design and execution at home. Integrated spas, custom water features, and full outdoor-living packages built around the pool are the standard rather than the exception on premium Armonk properties.

Permitting and Regulatory Landscape

Armonk is a hamlet in the Town of North Castle, and it is the town's code that governs a pool. North Castle does something most towns do not: under Section 355-15L a pool must be set back from lot lines at least the minimum distance required for a principal building in the district. Not the reduced setback most towns allow an accessory structure. The same section extends that line to the cabana, to the decks and terraces around the pool, and to all structures, mechanical equipment and appurtenances related to the pool's use. The equipment pad answers to the house setback too, which is why we place it on the drawing at the start rather than find a home for it at the end.

On difficult pool sites in Armonk, NY, we cover the full permit path: wetlands and watercourse buffers where they apply, coastal or flood-zone review where relevant, septic and well separation, steep slopes, ledge, drainage, lot coverage, historic or architectural review, and variance coordination. Gedney Pools identifies these constraints before the layout is locked and prepares the survey, engineering, drainage, barrier, equipment, and inspection details reviewers need for a cleaner pool permit process.

Three Sections of the North Castle Code That Decide a Pool

Armonk projects are shaped less by what a homeowner wants than by three provisions in the town code. Reading them against the address is the first work on any job here.

That last one carries a trigger worth knowing before you plan a season around a pool. On those three roads, site plan approval is required for a new structure, an alteration over 300 square feet, a new or relocated driveway, disturbance over 1,500 square feet, or the removal of ten or more trees of eight-inch diameter or greater. A pool and its deck almost always exceed 1,500 square feet of disturbance. That turns what owners expect to be a building permit into a site plan application, and the schedule moves in months rather than weeks.

None of this makes Armonk difficult to build in. It makes the drawing set matter, because most of what decides an Armonk pool is settled on paper before anyone breaks ground.

Pool Installations Suited to Armonk Properties

Investment and Timeline

Custom pool construction in Armonk starts at $200,000 and goes up from there, depending on site complexity, finish selections, and integrated features. Construction timelines run 12 to 20 weeks from groundbreaking, with permitting adding 4 to 8 weeks before construction begins. We provide line-itemized proposals after a thorough site evaluation and design consultation.

Pool Planning Resources

Frequently Asked Questions -- Pool Construction in Armonk, NY

Where can I find a high-end gunite pool builder near me in Armonk, NY?

Gedney Pools is a high-end gunite pool builder serving Armonk, NY and the surrounding luxury markets. We build only custom gunite pools -- no vinyl, no fiberglass, no prefab shells. John C. Gedney III has been building pools in Armonk and the region since 1989, 37 years and four generations of family pool-building. Gedney Pools LLC is fully licensed and insured (CT HIC #0704131, CT SPB #SPB.0000169). Call (203) 302-9920 for a site consultation.

What is the pool setback in Armonk, NY?

North Castle holds a pool to the same line as the house. Section 355-15L requires the pool to be set back from lot lines at least the minimum distance required for a principal building in the district, and that same distance applies to the cabana, the surrounding deck or terrace, and every piece of mechanical equipment serving the pool. A pool may sit in a front yard only if it is set back three times the principal-building distance and the lot is at least three times the district minimum area, both tests, which closes the front yard on most properties.

Can you handle ledge rock excavation on Armonk properties?

Yes. Much of Armonk sits on Manhattan Schist with surface-exposed boulders and shallow bedrock. Rock excavation is routine for backcountry Armonk projects. We bring the right equipment and engineering controls to extract bedrock cleanly without disturbing surrounding landscape, foundations, or septic fields.

Do I need a wetlands permit for a pool in North Castle?

If your property contains regulated wetlands, watercourses, or is within the 100-foot adjacent area, you will need approval from the North Castle Conservation Board. The town protects the Whippoorwill, Wampus, and Byram watersheds aggressively. We manage the full Wetlands Permit Application and any required ecological assessments.

What does a custom pool cost in Armonk?

Custom gunite installations in Armonk start at $200,000 for refined standard projects and go well above that for vanishing-edge pools, full hardscape integration, and properties with significant rock excavation. We provide line-itemized proposals after a full site assessment.

Build Your Armonk Pool

Gedney Pools LLC constructs custom pools for Armonk's most exceptional properties. To begin the conversation, call (203) 302-9920 or email info@gedneypools.com.

CT HIC #0704131 • CT SPB #SPB.0000169

Swimming Pool Company in Armonk, NY

Gedney Pools LLC is the swimming pool company Armonk, NY owners hire when the project demands a custom gunite shell, precise engineering, and a builder who runs design, permitting, and construction under one point of supervision. Licensed under CT HIC #0704131 and CT SPB #SPB.0000169. Serving Armonk and surrounding NY towns. Call (203) 302-9920 for a site evaluation.

Follow this work in Google Search.