GEDNEY POOLS
HARRISON, NEW YORK
THE TOWN SERIES
Harrison
Custom Gunite Pool Construction in Harrison, New York

One government, and a front yard on every street.

CT HIC #0704131
CT SPB #SPB.0000169
BUILDING IN THE TOWN AND VILLAGE OF HARRISON
GEDNEY POOLS
02 / 14
ONE GOVERNMENT, WHICH IS RARER THAN IT SOUNDS

One of five coterminous town-villages in New York State.

16.8
SQUARE MILES, TOWN AND VILLAGE ALIKE
Five
MEMBERS ON THE TOWN AND VILLAGE BOARD
One
SUPERVISOR, WHO IS ALSO THE MAYOR
One
BUILDING DEPARTMENT, ONE ZONING BOARD

In much of Westchester the address decides the code. A town has villages inside it, each village has its own zoning and its own board, and a homeowner near a boundary files twice to find out which set of numbers applies.

Harrison is the opposite arrangement. The Town and the Village cover the same ground and are governed by the same people. One board, one building department, one application, one set of numbers.

A Harrison homeowner never files twice. Everything that follows is the one code.

GEDNEY POOLS
03 / 14
SECTION 235-28A, IN FULL

Two regimes, in one sentence.

"Swimming pools, pumps, filters, compressors or other pool-related equipment may be located within that portion of the lot in which accessory buildings are permitted under the provisions of this chapter applicable to the district in which such lot is located; provided, however, that within the B Two-Family Residence District and the R-75 and R-50 One-Family Residence Districts, no swimming pools shall be located within 10 feet, or within any other residence district, no swimming pool shall be located within 20 feet of side and rear property lines nor shall be set back less than 60 feet from any street in the B District and the R-75 and R-50 Districts, and 75 feet in all other districts."

DISTRICT
SIDE AND REAR
FROM ANY STREET LINE
R-2.5, R-2, R-1,
R-1/2, R-1/3, GA
20 ft
75 ft
R-75, R-50, B
10 ft
60 ft

Harrison counts every street a lot touches as a front yard, and the street figure is held off each of them.

Twenty feet to the neighbour is generous, and it is not the number that stops people.

GEDNEY POOLS
04 / 14
EVERY STREET IS A FRONT YARD

A corner lot does not have one front yard and three back yards.

It has two or three front yards, and the pool clears all of them. On the corner and through lots that Purchase is full of, the seventy-five foot street figure is the constraint that sends pools to the board.

The side and rear bands are twenty feet and they leave the width of the property largely intact. The street bands work inward from two directions at once, and what is left is a narrower band than most owners picture.

The constraint here is not the property line. It is the street.

WHAT THREE FRONT YARDS LEAVE, SCHEMATIC PLAN STREET STREET 75 FT FRONT 75 FT FRONT 20 FT SIDE 20 FT REAR FRONT FRONT THE POOL SITS IN HERE EACH STREET FRONTAGE CARRIES ITS OWN 75 FEET.
GEDNEY POOLS
05 / 14
SEVEN TIMES, IN THREE YEARS

The street figure, in the board record.

PROPERTY
DISTRICT
ELEMENT
REQUIRED
PROPOSED
VARIANCE
3 Purchase Lane THREE FRONT YARDS
R-1
Pool
75 ft
57 ft
18 ft
3 Purchase Lane
R-1
Pool house
75 ft
52.2 ft
22.5 ft
3 Purchase Lane
R-1
Tennis court
75 ft
40 ft
35 ft
34 Griswold Road THREE FRONT YARDS
R-1
Pool
75 ft
68.92 ft
6.08 ft
34 Pinehurst Drive TWO FRONT YARDS
R-1/2
Pool
75 ft
30 ft
45 ft
1 Glen Drive TWO FRONT YARDS
R-1
Pool pavilion
75 ft
65 ft
10 ft
1 Rockland Road TWO FRONT YARDS
R-75
Pool
60 ft
52.9 ft
7.5 ft

Seven pool elements, one figure, and none of them are unusual properties.

SOURCE, THE TOWN AND VILLAGE ZONING BOARD OF APPEALS CALENDARS, WHICH QUOTE THE CODE AND THE FIGURES TOGETHER
GEDNEY POOLS
06 / 14
THE EQUIPMENT IS THE POOL

The pad is a regulated structure carrying the same seventy-five feet.

SECTION 235-4

A swimming pool is an artificial pool of water, "including all appurtenant equipment".

SECTION 235-28I

That equipment may not sit in any required setback.

34 GRISWOLD ROAD, R-1, THREE FRONT YARDS
ELEMENT
REQUIRED
PROPOSED
VARIANCE
Pool
75 ft
68.92 ft
6.08 ft
Pool equipment
75 ft
33.5 ft
41.5 ft
Pool pavilion
75 ft
41 ft
34 ft

The pool itself missed by six feet. The equipment missed by forty-one and a half. At 10 Woodland Road, R-75, equipment was installed 1.7 feet from the side line, a variance of 8.3 feet, and it was found on the as-built after the work was done.

The pad is drawn at layout or it is drawn by the board.

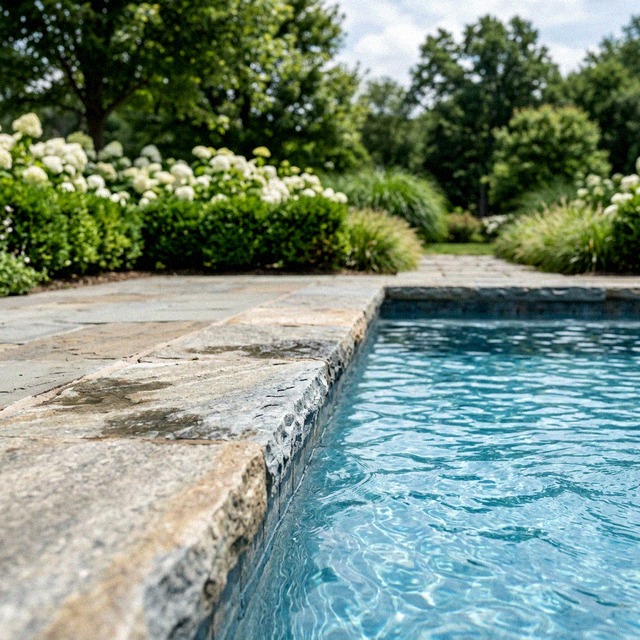
Close study of the water at the stone coping of a straight gunite pool with dense planting running to the edge of the terrace, no equipment visible anywhere
GEDNEY POOLS
07 / 14
SECTION 235-24.1, THE PURCHASE BUFFER
100 feet

A buffer setback along five named roadways.

"In order to preserve the rural and residential character as well as the special qualities of the built and natural environment in the area of town which is commonly known as 'Purchase,' the following buffer setback provisions along major roadways shall apply. A minimum buffer setback of 100 feet shall be established along each of the following roadways."

The buffer is held "in its natural state or landscaped, in accordance with the determination of the Planning Board", and the Board may require a permanent open space preservation easement before any building permit issues on land abutting those roads.

THE FIVE ROADWAYS
Purchase Street
Barnes Lane
Lincoln Avenue
Cottage Avenue
Anderson Hill Road

On those five roads the front constraint is not a dimension, it is a conversation.

GEDNEY POOLS
08 / 14
IN THE VILLAGE CORE, THE TERRACE IS THE TIGHTER NUMBER

In R-75, the deck answers to a longer figure than the water does.

THE POOL, UNDER 235-28A
10 feet

To the rear property line in R-75.

THE DECK, UNDER THE DISTRICT REAR YARD
25 feet

A deck is not covered by Section 235-28 at all, so it answers to the ordinary rear yard of the district.

40 AVONDALE ROAD, R-75

Deck proposed at 19.08 feet against a required 25, a variance of 5.92 feet.

The pool would have been legal. The terrace was not. On a small Harrison lot the terrace, not the water, sets the layout.

GEDNEY POOLS
09 / 14
FIFTEEN FEET, AND NOT AN INCH MORE

Every residence district caps an accessory structure at fifteen feet.

The cap

Fifteen feet in height, in every residence district, for the pool house as much as the shed.

25 Winfield Avenue, R-1

Pool house proposed at twenty-one feet five inches, a variance of six feet five inches.

And ten feet, Section 235-18A(2)

A pool house has a roof, so it is a building and is held not less than ten feet from the main dwelling. A pool has no roof, so it is not.

Design the cabana to fifteen, or plan on the board.

GEDNEY POOLS
10 / 14
THE GROUND DECIDES THE DESK, CHAPTER 199

Three slope bands, and each one names a different desk.

15%
STEEP

Building Inspector

25%
VERY STEEP

Planning Board

35%
EXCESSIVELY STEEP

Planning Board

500 sq ft

The minimum regulated area, with one dimension of at least ten feet.

100 sq ft

The only excavation exemption, which a gunite pool passes before the machine is off the trailer.

The band decides the calendar, and the band is read off the survey.

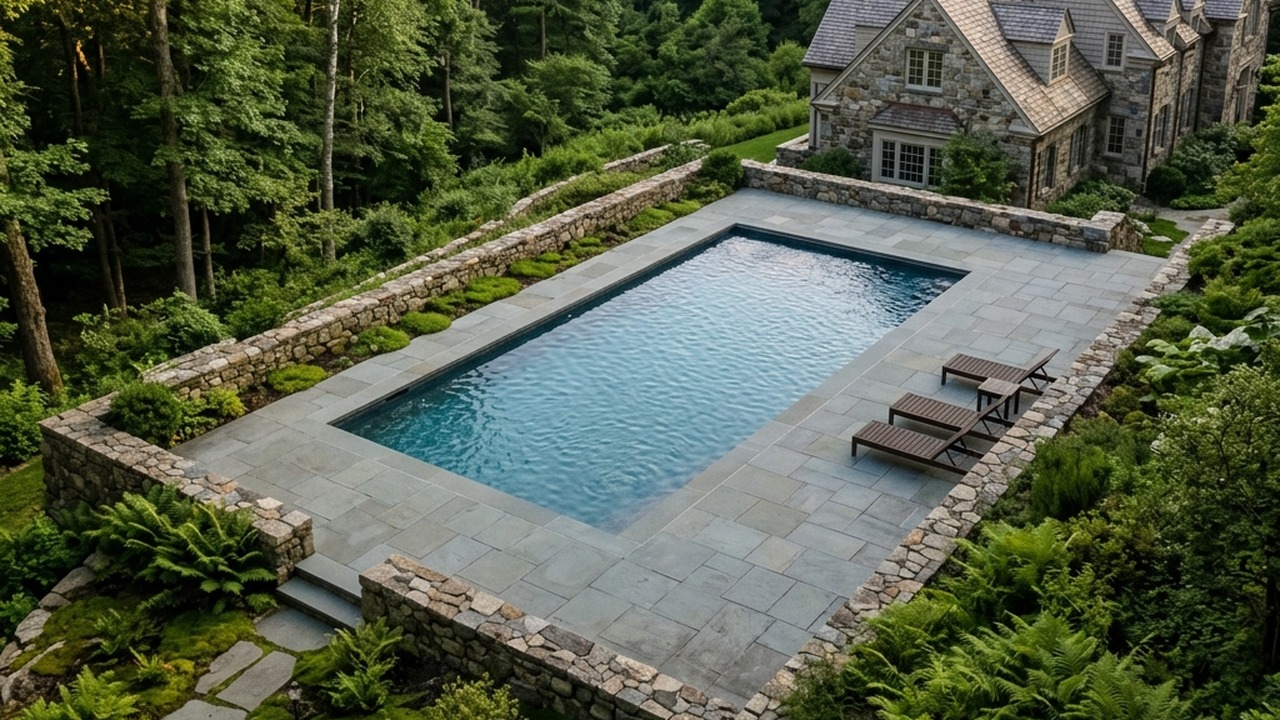
Straight rectangular gunite pool terraced into a sloping wooded property behind dry-laid fieldstone retaining walls, coping unbroken on all four sides at one constant water level
GEDNEY POOLS
11 / 14
AND THE WATER, AND THE TREES

Three more thresholds on the same survey.

100 feet
WETLANDS, CHAPTER 149

The adjacent area around a regulated wetland, with the Planning Board as the permitting agency.

50 feet
WATERCOURSES, SECTION 235-31A

Outside R-75, B and MF, "all buildings and structures shall be set back at least 50 feet from the seasonal high water level water's edge or established channel lines of streams and other water bodies".

A pool is a structure, so in every Purchase district that fifty feet binds. At 15 Lakeside Drive a boulder retaining wall and regrading inside the band triggered it, not only the shell.

4 inches
TREES, CHAPTER 220

Any tree "four inches or more in diameter of its trunk measured at breast height" needs a removal permit from the Building Department. Past three trees on a job with a building permit, the owner submits a removal and replacement plan.

Four inches is a young tree. On most Purchase sites the tree permit is part of the job.

500 sq ft

Land disturbance over five hundred square feet requires a stormwater pollution prevention plan and Town Engineer land development approval under Chapter 130. The town's own permit package repeats the same figure. For a gunite pool this is the normal case, not an edge case.

GEDNEY POOLS
12 / 14
WHAT HARRISON DOES NOT MAKE YOU DO

Four things the code leaves out, and all four are checkable.

One government

A coterminous town-village, one of five in the state. One board, one building department, one application.

No architectural review for a pool

The town's own building permit package puts pools in Category B, and Category B "does not get referred to Architectural Review Board".

No special permit

A conforming pool is a pool permit from the Building Inspector under Section 235-28H, plus a separate electrical permit under 235-28G.

No minimum distance from the pool to your own house

Section 235-18A(2) holds an accessory building ten feet off the main building, and 235-22 holds main buildings thirty feet apart. A pool has no roof and is a structure rather than a building, so the pool can come to the terrace door.

The constraints are real, and they are also finite. Nothing on this page is a favour, it is what the code says.

GEDNEY POOLS
13 / 14
SUPERVISION

A Gedney walks every phase of every shell.

Layout through commissioning, the same person is on the ground for it. Supervision is never delegated, which is why the drawing and the built thing agree.

Fourth generation, building personally. On a lot with three front yards and a fifty foot stream band, the envelope is found once, with the equipment pad already on the drawing, and then held.

LAYOUT
EXCAVATION
STEEL AND GUNITE
TILE AND COPING
COMMISSIONING
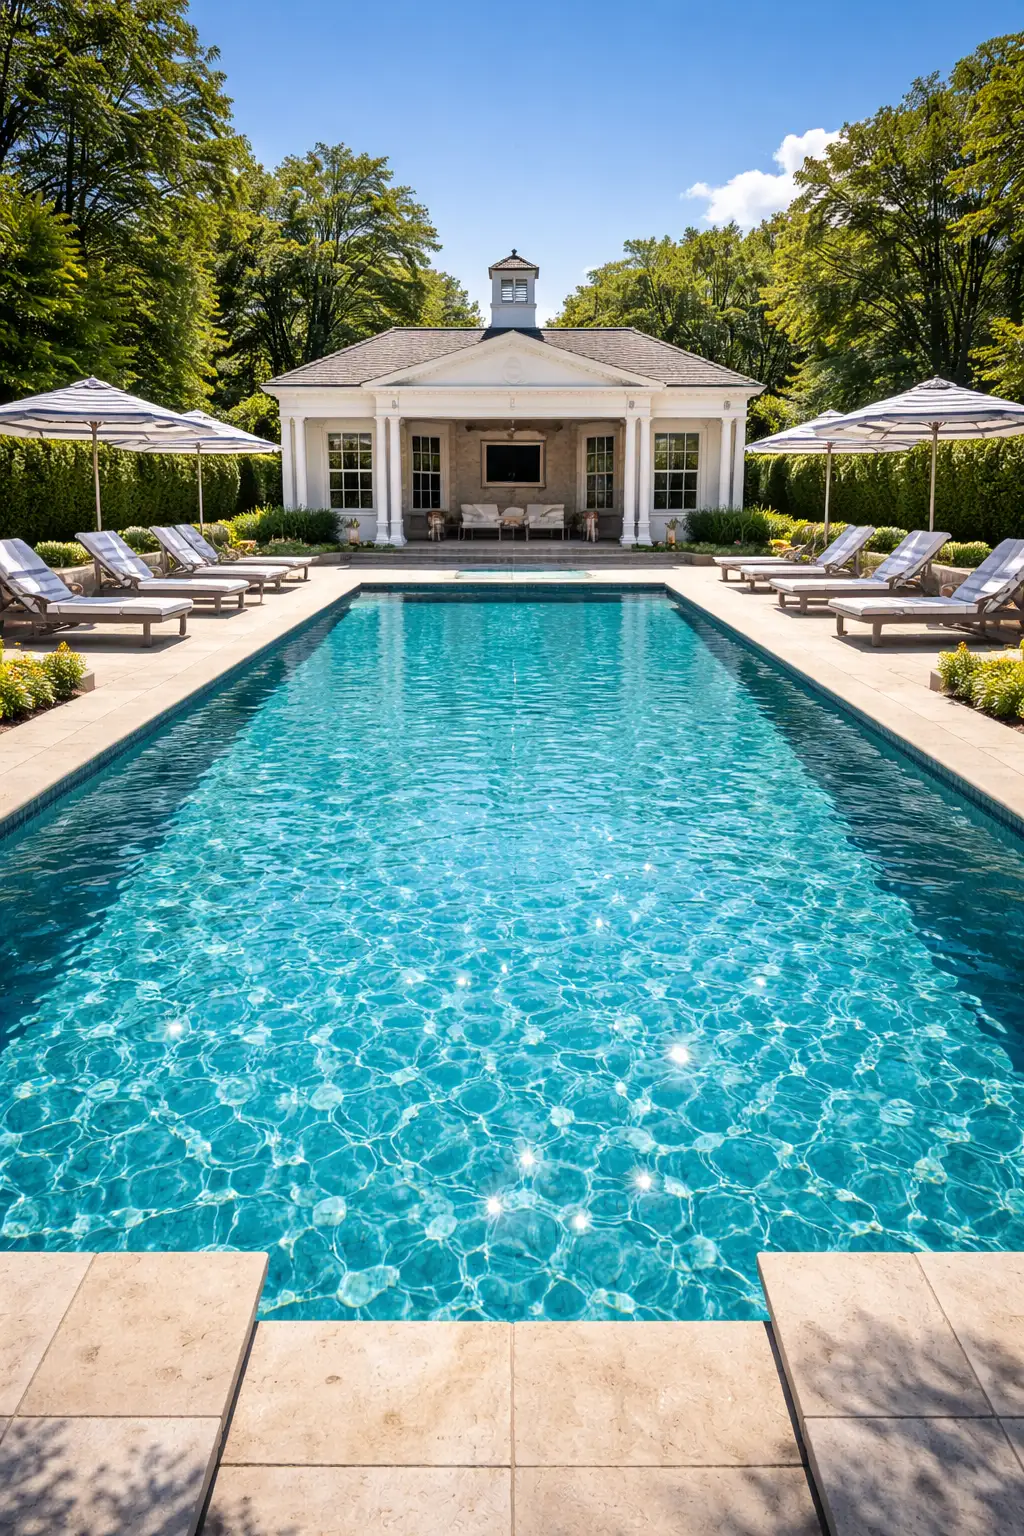
Straight rectangular gunite pool held inside a tall clipped evergreen boundary on both sides, coping unbroken on all four sides at one constant water level
GEDNEY POOLS
14 / 14
HARRISON, NEW YORK

One government, and a front yard on every street.

Come walk the land before a shape is chosen. We will count the street frontages, place the equipment pad on the first drawing, and read the slope, the stream band and the tree line before the pool is drawn.

CUSTOM GUNITE POOL CONSTRUCTION
(203) 302-9920
$200,000+
CUSTOM GUNITE CONSTRUCTION IN HARRISON STARTS HERE
CT HIC #0704131 | CT SPB #SPB.0000169

Custom Gunite Pool Builders and Contractors in Harrison, NY

Purchase estate corridor and the Westchester Country Club halo

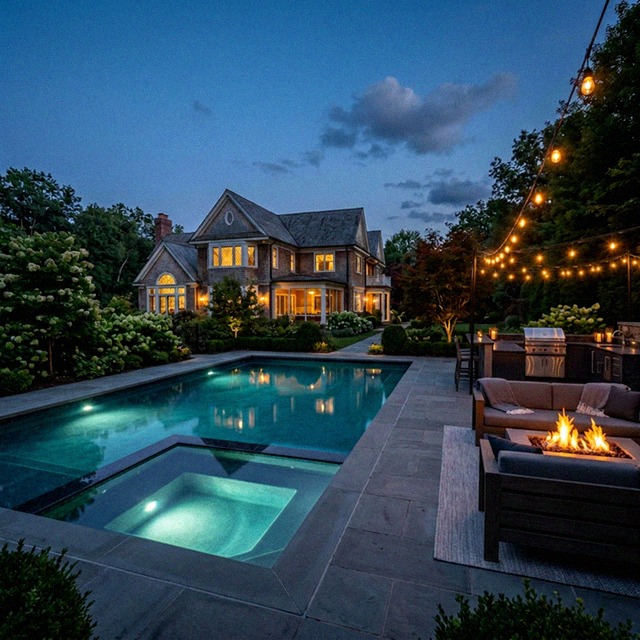
Straight rectangular gunite pool with a raised spa on a bluestone terrace at dusk, coping unbroken on all four sides at one constant water level, held inside dense hedging on a Harrison, NY estate property

Pool Construction in Harrison

Harrison, New York sits in the heart of Westchester County's premium residential corridor. Purchase's concentration of corporate-leadership households and the proximity to Westchester Country Club make it one of the highest-end pool markets in the New York metro area. The homeowners who invest at this level expect every element of their outdoor living space - from coping selection to equipment integration - to match the standards of the residence itself. Gedney Pools LLC provides Harrison homeowners with custom gunite pool construction backed by decades of pool construction expertise. CT HIC #0704131, CT SPB #SPB.0000169.

Harrison's Landscape and Pool Design

Harrison's residential character is shaped by manicured estate landscape with mature plantings, traditional motor courts, formal hedging, and the legacy of Westchester's golden-age country-house era. Properties along Polly Park Road, Webb Avenue, Park Lane reflect the town's mature character. Neighborhoods including Purchase, Sterling Ridge, Manor Hills, the West Harrison and Silver Lake areas support a range of pool installations from formal rectangular geometries with natural stone coping to vanishing-edge designs for sites with grade change.

Custom gunite is the right method for Harrison pool construction. Gunite construction allows complete design flexibility - any shape, any depth, any feature - and delivers structural performance measured in decades. Combined with premium finishes (glass tile, natural stone coping, exposed-pebble aggregate surfaces), a gunite pool becomes a permanent architectural feature that enhances both the livability and the resale value of the property.

Local Country Club Culture and Outdoor Living

Harrison's club culture - including Westchester Country Club, Century Country Club, Brae Burn Country Club, Old Oaks Country Club - informs the residential pool aesthetic. Members familiar with premium club facilities expect comparable design and execution at home. Integrated spas, custom water features, and full outdoor-living packages built around the pool are the standard rather than the exception on premium Harrison properties.

Permitting and Regulatory Landscape

Pool construction in Harrison is permitted locally, and the zoning district a property sits in sets the dimensional requirements. Those requirements differ between districts and they change, so rather than work from a rule of thumb we read the current code against the specific address before anything is drawn. Where a property sits near a regulated wetland or watercourse, a separate review applies on top of the zoning. We handle the whole process, from the first zoning analysis through engineering, submission, environmental review and final inspection.

On difficult pool sites in Harrison, NY, we cover the full permit path: wetlands and watercourse buffers where they apply, coastal or flood-zone review where relevant, septic and well separation, steep slopes, ledge, drainage, lot coverage, historic or architectural review, and variance coordination. Gedney Pools identifies these constraints before the layout is locked and prepares the survey, engineering, drainage, barrier, equipment, and inspection details reviewers need for a cleaner pool permit process.

Pool Installations Suited to Harrison Properties

Investment and Timeline

Custom pool construction in Harrison starts at $200,000 and goes up from there, depending on site complexity, finish selections, and integrated features. Construction timelines run 12 to 20 weeks from groundbreaking, with permitting adding 4 to 8 weeks before construction begins. We provide line-itemized proposals after a thorough site evaluation and design consultation.

Pool Planning Resources

Frequently Asked Questions -- Pool Construction in Harrison, NY

Where can I find a high-end gunite pool builder near me in Harrison, NY?

Gedney Pools is a high-end gunite pool builder serving Harrison, NY and the surrounding luxury markets. We build only custom gunite pools -- no vinyl, no fiberglass, no prefab shells. John C. Gedney III has been building pools in Harrison and the region since 1989, 37 years and four generations of family pool-building. Gedney Pools LLC is fully licensed and insured (CT HIC #0704131, CT SPB #SPB.0000169). Call (203) 302-9920 for a site consultation.

How do Harrison's Architectural Review Board requirements affect pool projects?

Harrison's ARB reviews exterior work visible from public ways including pools, pool houses, and significant landscape modifications on Purchase-area properties. The board prioritizes designs consistent with the surrounding estate-period architecture. Submissions benefit from professional rendering and landscape integration plans.

Can you handle pool construction on properties along the Westchester Country Club perimeter?

Yes. Several of our Harrison projects sit on properties bordering or within the WCC corridor. These projects often require coordination with adjacent lot lines, mature tree canopy preservation, and view-corridor consideration with neighboring estates. We have prepared multiple successful applications for projects in this corridor.

What pool styles work best on Purchase estates?

Formal rectangular pools with natural stone coping, classical proportions, and integrated raised spas typically suit Purchase architectural traditions. Estate-scale installations often include pool houses, formal hedge rooms, and integrated outdoor entertainment terraces. We work directly with the homeowner's architect to ensure stylistic continuity.

What is the typical investment range for a Harrison pool project?

Harrison projects start at $200,000 and go up from there. Estate-scale projects with vanishing edges, pool houses, and significant landscape integration go well above that. We provide transparent line-item proposals after detailed scope definition.

Build Your Harrison Pool

Gedney Pools LLC constructs custom pools for Harrison's most exceptional properties. To begin the conversation, call (203) 302-9920 or email info@gedneypools.com.

CT HIC #0704131 • CT SPB #SPB.0000169

Swimming Pool Company in Harrison, NY

Gedney Pools LLC is the swimming pool company Harrison, NY owners hire when the project demands a custom gunite shell, precise engineering, and a builder who runs design, permitting, and construction under one point of supervision. Licensed under CT HIC #0704131 and CT SPB #SPB.0000169. Serving Harrison and surrounding NY towns. Call (203) 302-9920 for a site evaluation.

Follow this work in Google Search.