GEDNEY POOLS
DARIEN, CONNECTICUT
THE TOWN SERIES
Darien

Custom Gunite Pools for Connecticut's Gold Coast Shoreline

FOURTH-GENERATION POOL BUILDERS. DARIEN, CONNECTICUT.

A WORD ON BUILDING IN DARIEN
GEDNEY POOLS
02 / 13
THE SMALLEST CANVAS

Thirteen square miles. Nothing to waste.

Darien is the smallest town on this stretch of shoreline and one of the most valuable, bounded by the Sound to the south and by Stamford, New Canaan and Norwalk on the other three sides. Houses here are scaled to the town's standing rather than to its lot sizes.

The pool is almost never the first thing sited on a Darien property. It goes into the ground that the house, the drive, the setbacks and the drainage have already spoken for.

Finding the one good position, not choosing among several.

HOUSE DRIVE WHAT IS LEFT SCHEMATIC, NOT A SURVEY
GEDNEY POOLS
03 / 13
THE POST ROAD LINE

Where you sit decides which path you walk.

Two Dariens, drawn not by neighborhood but by distance from the water. South of the Post Road, parcels sit inside the coastal boundary and a project picks up an additional layer of review before anything is dug.

North of it, the questions turn inland: wetlands buffers, watercourses, grade, drainage, and separation from septic and well. The same pool design can be routine on one side of that line and a six-month approval on the other.

INLAND SIDE THE POST ROAD COASTAL SIDE

Which Darien a parcel sits in is the first question, not a late discovery.

GEDNEY POOLS
04 / 13
WATER ON THREE SIDES

Tidal ground behaves like tidal ground.

Darien's shoreline is not a straight edge. Ponds, tidal inlets and marsh fingers reach well up into the town, which is why parcels that feel a long way from open water still carry water-driven constraints. Buffers widen. Groundwater sits higher. Grades that look flat on a survey move water in a direction the eye does not predict.

A pool on this ground is designed around where the water wants to go. The structure, the deck drainage and the equipment location are all set by that answer rather than by the shape anyone drew first.

BUFFER OFFSET, HELD PARALLEL TIDAL INLET AND MARSH FINGERS WHERE THE WATER WANTS TO GO SCHEMATIC, NOT A SURVEY
GEDNEY POOLS
05 / 13
WHAT THE HOUSE LEAVES

The pool is sited last and must look inevitable.

The pool inherits its position from decisions already made: the house, the terrace, the drive, the mature trees worth keeping, the sight line to the neighbor that nobody wants opened up. The work is making a pool that had one available position read as though the position was chosen for it.

PROPORTION

The water is scaled against the house elevation it sits below.

SIGHT LINES

Coping lines pick up architectural lines already present, and the view to the neighbor stays closed.

EQUIPMENT POSITION

Far enough from the terrace that nobody hears it.

DECK GEOMETRY

The deck narrows where it must without ever looking pinched.

GEDNEY POOLS
06 / 13
THE COMMUTER'S POOL

It should be warm before you are home.

Darien runs on a train schedule. The pool and spa are expected to behave like every other system in the house: controlled from a phone, scheduled, and ready on arrival rather than after an hour of waiting. Lighting, circulation, sanitation, heat, the cover and any water feature answer to one control layer.

It is built into the shell during construction rather than added afterward, because the conduit, the bonding, the transformer locations and the equipment pad all have to be laid out for it from the first day.

Done that way it reads as native to the house. Added later it reads as equipment.

ONE CONTROL LAYER
GEDNEY POOLS
07 / 13
THE RULEBOOK

Six questions decide a Darien layout.

01
DISTANCE FROM THE WATER

Governs which review path applies. Found late, it restarts the drawing set and adds months.

02
WETLANDS AND WATERCOURSES

Buffers govern how close work can come. Missed at the start, they move the pool after it is drawn.

03
SETBACKS

Every property line holds one. On a small lot they decide the shape before anyone else does.

04
COVERAGE AND IMPERVIOUS AREA

Governs how much deck and terrace the parcel can carry. Late math shrinks the deck, not the pool.

05
GRADE AND DRAINAGE

Governs where water leaves the site. Resolved late, it redraws the terrace and the equipment pad.

06
PRIVATE ARCHITECTURAL REVIEW

Where a neighborhood holds one, it governs appearance. Its calendar, discovered late, is weeks of waiting.

01 02 03 04 05 06
GEDNEY POOLS
08 / 13
THE CONTROLLING CONSTRAINT

Find what rules the parcel before the design is loved.

Every property has one constraint that governs everything else: the buffer, the coverage number, the grade, the one sight line, the single place the equipment can live. It is cheap to find in week one and expensive to find in month four.

The first site visit is spent looking for it. Everything drawn afterward is drawn around the answer, which is why the design that finally arrives tends to survive review intact.

GEDNEY POOLS
09 / 13
GUNITE, ONLY

One method, because only one of them takes a shape.

Gedney builds gunite and nothing else. A steel-and-gunite shell is engineered for the parcel it sits on, so it can follow a grade, wrap a wall, hold a raised spa, carry a vanishing edge, or fit the one position a Darien lot allows. A shell delivered in a fixed shape cannot do any of that.

On ground that moves water and on lots where the pool has exactly one home, the method that adapts is the only method worth using. Gunite and shotcrete are the same thing here. The word varies by trade, not by result.

EXCAVATED PROFILE SHELL STEEL, INDICATED SCHEMATIC SECTION, NO DIMENSIONS
GEDNEY POOLS
10 / 13
THE WORK

Supervision is never delegated.

One point of supervision runs design, permitting and construction. A Gedney walks every phase of every shell, from layout through commissioning.

The homeowner is told what is happening this week and what is happening next, and there is never a question about who is accountable for a detail. Fourth generation, building personally since 1989, in a town that is home. Gedney Pools LLC operates from Darien.

No absentee building.
GEDNEY POOLS
11 / 13
HONEST NUMBERS

What a Darien pool costs, plainly.

$200,000+

New gunite construction in Darien starts at $200,000 and goes up from there. Where a project lands depends on scope: a vanishing edge, extensive stonework, a pool house, terracing, outdoor living built around the water. There is no ceiling worth printing, because the number follows the design.

If rock is encountered during excavation, it is priced at that point, and charged only for what is actually removed.

10 to 16
WEEKS OF CONSTRUCTION
4 to 8
WEEKS OF PERMITTING, FIRST
GEDNEY POOLS
12 / 13
SINCE 1989

Four generations. One name on the work.

Building personally since 1989. Fourth-generation pool builders, working the same shoreline towns for decades. Licensed and insured in Connecticut.

CT HIC #0704131
CT SPB #SPB.0000169
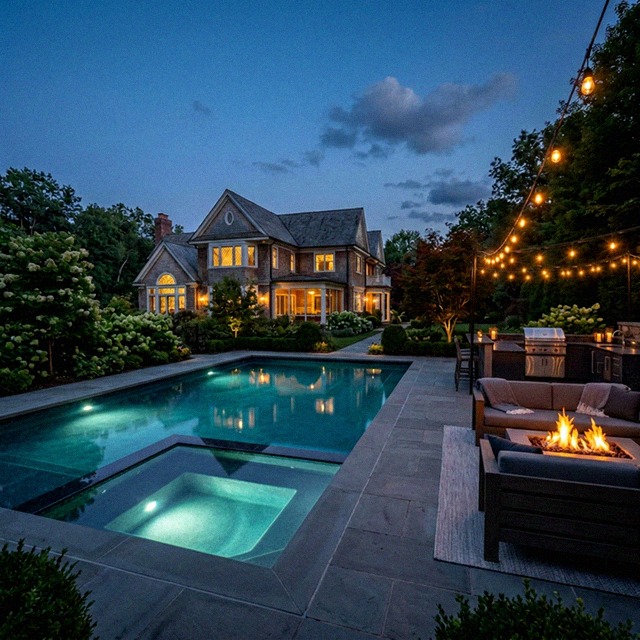
Custom gunite pool and outdoor living terrace at dusk in Fairfield County, Connecticut
GEDNEY POOLS
13 / 13

One town. One shot at the right position.

Gedney Pools LLC | Darien, CT | (203) 302-9920 | CT HIC #0704131 | CT SPB #SPB.0000169

Gunite Pool Builder & Contractor in Darien, CT

Luxury aquatic architecture for one of Connecticut's most distinguished communities

Luxury gunite pool design inspiration for Fairfield County and Westchester estates

Serving all of Fairfield County. Gedney Pools builds across the county, from the Gold Coast shoreline to the northern towns. See the luxury pool builder in Fairfield County, CT overview, or read on for what building in Darien specifically involves.

Pool Construction for Darien's Premier Properties

Darien, Connecticut occupies a singular position on the Gold Coast. Bordered by Long Island Sound to the south and surrounded by Stamford, New Canaan, and Norwalk, this town of roughly 22,000 residents consistently ranks among the wealthiest communities in the United States. The homes here reflect that standing -- Georgian colonials on Tokeneke Road, stone-and-shingle estates along Nearwater Lane, and contemporary waterfront properties on the Rings End peninsula command prices from $2 million well into the tens of millions.

For properties of this caliber, a swimming pool is not an amenity. It is an architectural element -- one that must be designed and constructed with the same precision as the residence itself. Gedney Pools LLC brings experienced pool industry expertise to Darien homeowners, drawing on decades of pool construction expertise. We hold Connecticut Home Improvement Contractor license #0704131 and Swimming Pool Builder registration #0000169.

Why Darien Homeowners Choose Custom Gunite Construction

Darien's residential lots vary dramatically. Properties in the Tokeneke Association offer expansive grounds with gentle slopes toward the Sound, ideal for vanishing edge pools that create a visual plane merging with the water beyond. Estates along Hollow Tree Ridge Road and up toward the Middlesex Road area sit on higher terrain with mature hardwood canopies, requiring careful site work and designs that integrate with established landscaping.

The neighborhoods around the Wee Burn Country Club and Woodway Country Club feature properties where outdoor living has always been central to the lifestyle. Members of the Country Club of Darien, Tokeneke Club, and Noroton Yacht Club understand that a well-built pool extends the usability of a property through the entire warm season and, with proper spa installation, well into autumn and winter.

Custom gunite construction is the only method appropriate for this market. Gunite pools are engineered and hand-finished, allowing any shape, depth, or configuration. Unlike prefabricated fiberglass shells, a gunite pool can be designed to follow the natural contours of a Darien property, wrap around existing stone walls, or step down a hillside in terraced sections. The structural integrity of gunite also means these pools last for decades with proper care.

Darien Zoning and Pool Construction Considerations

Darien's Planning and Zoning Commission maintains specific requirements for pool construction that vary by zone. Most residential zones require a minimum setback of 10 feet from property lines for pools and associated structures. Properties in the Coastal Area Management zone (roughly south of the Post Road) face additional review under Connecticut's Coastal Management Act, which governs construction activity within the coastal boundary.

On difficult pool sites in Darien, CT, we cover the full permit path: wetlands and watercourse buffers where they apply, coastal or flood-zone review where relevant, septic and well separation, steep slopes, ledge, drainage, lot coverage, historic or architectural review, and variance coordination. Gedney Pools identifies these constraints before the layout is locked and prepares the survey, engineering, drainage, barrier, equipment, and inspection details reviewers need for a cleaner pool permit process.

Wetlands setbacks are a significant factor on many Darien properties, particularly those near Gorham's Pond, Holly Pond, and the numerous tidal inlets along the shoreline. The Darien Environmental Protection Commission reviews applications for pool construction within regulated areas. Gedney Pools handles the full permitting process, from initial surveys through final inspection, ensuring compliance with both municipal regulations and state building code.

For properties in the Tokeneke Association and other areas with private covenants, additional architectural review may apply. We coordinate directly with association review boards to keep projects moving efficiently.

Pool Types Best Suited to Darien Properties

The diversity of Darien's residential landscape calls for a range of pool designs:

The Gedney Pools Approach in Darien

Every project begins with a thorough site evaluation. In Darien, this means understanding not just the physical characteristics of the property but its relationship to the surrounding environment -- the angle of afternoon light, prevailing winds off the Sound, sight lines from the house and from neighboring properties, and the grade changes that define so many lots in this town.

We work directly with Darien's top architects and landscape architects to ensure the pool integrates seamlessly with both the residence and the broader site plan. Our construction process is managed personally at every phase, because at this level of investment, the details matter. From the steel reinforcement schedule to the final plaster finish, every phase is executed to a standard that matches the quality of the homes we serve.

Typical pool construction projects in Darien start at $200,000 for refined designs on standard lots and go well above that for complex installations involving vanishing edges, extensive hardscape, outdoor kitchens, and multi-level terracing. Construction timelines generally run 10 to 16 weeks depending on scope, site conditions, and permitting.

Smart Pool Automation Installation in Darien, CT

Darien is a commuter town. The clients we build for in Sunset Hill, Tokeneke, Noroton, and the rest of the Sound shore are running back from Manhattan most weeknights, and they expect their pool and spa to behave like every other system in the house -- smartphone-controlled, scheduled, and ready when they walk through the door.

During every new gunite build in Darien, we integrate full pool automation: app-controlled LED lighting, variable-speed circulation pumps, automated saltwater chlorination, remote spa heating, and centralized control of every mechanical system -- pumps, heaters, sanitizers, lights, water features, automatic cover. Heat the spa from the train. Switch the LED lighting to the next color from the kitchen. Run the cleaning cycle while the family is at the club. Pre-warm the pool before the weekend guests arrive.

Automation is wired into the structural shell during construction, not bolted onto an existing pool as an after-the-fact retrofit. That matters because the conduit runs, NEC 680 equipotential bonding, low-voltage transformer locations, and equipment-pad layout all get engineered for a unified automation system from day one. The result is a system that reads as native to the architecture, not as a tangle of mismatched components.

Frequently Asked Questions -- Pool Construction in Darien

Where can I find a high-end gunite pool builder near me in Darien, CT?

Gedney Pools is a high-end gunite pool builder serving Darien, CT and the surrounding luxury markets. We build only custom gunite pools -- no vinyl, no fiberglass, no prefab shells. John C. Gedney III has been building pools in Darien and the region since 1989, 37 years and four generations of family pool-building. Gedney Pools LLC is fully licensed and insured (CT HIC #0704131, CT SPB #SPB.0000169). Call (203) 302-9920 for a site consultation.

Do I need a permit to build a pool in Darien, CT?

Yes. Pool construction in Darien needs a building permit from the Darien Building Department. Depending on location you may also need Environmental Protection Commission approval (wetlands), Coastal Site Plan Review (south of the Post Road), and any HOA architectural review. Gedney Pools manages the entire permitting process.

How long does it take to build a custom pool in Darien?

Most custom gunite pool projects in Darien take 10 to 16 weeks from groundbreaking to completion. Projects involving vanishing edges, extensive site work, or complex hardscape may extend to 20 weeks. Permitting in Darien typically takes 4 to 8 weeks before construction begins, so planning ahead is important -- ideally, start the conversation in fall or winter for a summer completion.

What is the setback requirement for pools in Darien?

Setbacks depend on the zoning district the property sits in, and districts within one town can differ materially. Rather than publish a single figure that would be wrong for many addresses, we read Darien's current code against the specific parcel at the first site visit, together with any wetland or watercourse review that applies. That is a slower first answer and a far more reliable one.

Can you build a pool on a waterfront property in Darien?

Absolutely. Waterfront pool construction is one of our specialties. Properties along Long Island Sound, including those on Tokeneke, Long Neck Point, and Contentment Island, are excellent candidates for vanishing edge pools that create stunning visual connections to the water. These projects require Coastal Area Management review, which we handle as part of our standard process.

Start Your Darien Pool Project

Gedney Pools LLC builds custom pools for Darien's most discerning homeowners. To discuss your project, call (203) 302-9920 or email info@gedneypools.com.

CT HIC #0704131 • CT SPB #SPB.0000169

Swimming Pool Company in Darien, CT

Gedney Pools LLC is the swimming pool company Darien, CT owners hire when the project demands a custom gunite shell, precise engineering, and a builder who runs design, permitting, and construction under one point of supervision. Licensed under CT HIC #0704131 and CT SPB #SPB.0000169. Serving Darien and surrounding CT towns. Call (203) 302-9920 for a site evaluation.

Pool Restoration and Renovation in Darien

Not every Darien project starts with an empty yard. A large share of the town's gunite pools went in during the 1970s, 1980s, and 1990s, and many of those shells are still sound under an interior finish that has simply run out of life. Resurfacing, replastering, new waterline tile and coping, a rebuilt equipment pad, and modern automation are frequently a better use of the budget than a tear-out.

Where the shell itself has moved, where steel is showing through the plaster, or where the bond beam has opened, the job stops being renovation and becomes restoration. That work starts with structural repair and only then moves to anything decorative. We drain the pool and inspect it before any scope is written, because an empty shell is the only honest look at a forty-year-old pool.

Pool restoration and renovation in Darien, CT

Pool Planning Resources

Follow this work in Google Search.