Active 2026 pool work in Riverside
Serving all of Fairfield County. Gedney Pools builds across the county, from the Gold Coast shoreline to the northern towns. See the luxury pool builder in Fairfield County, CT overview, or read on for what building in Riverside specifically involves.
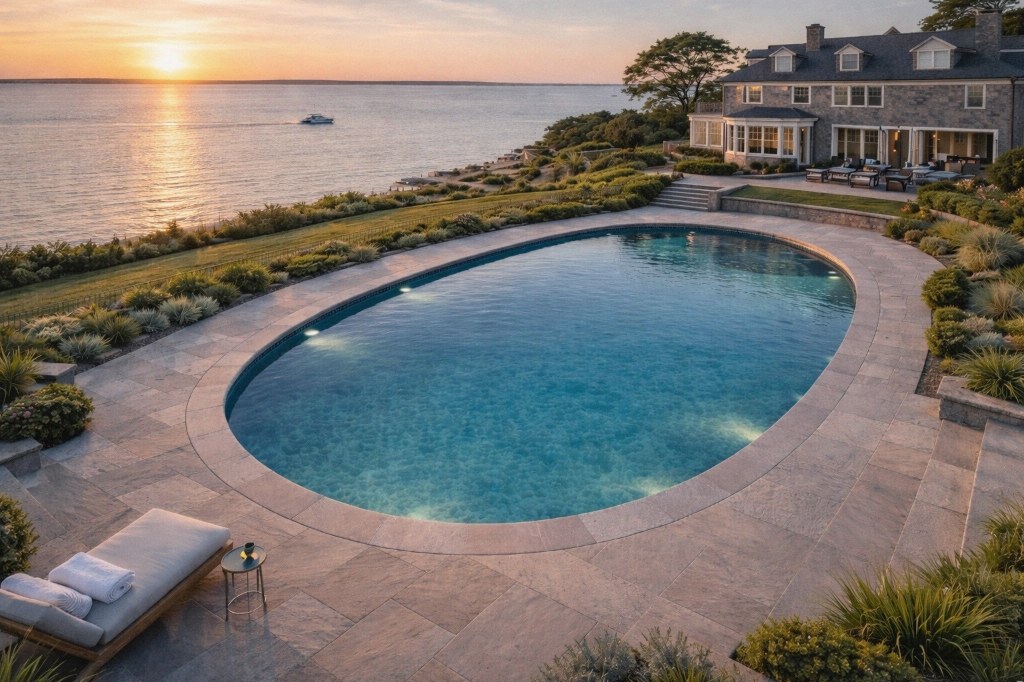
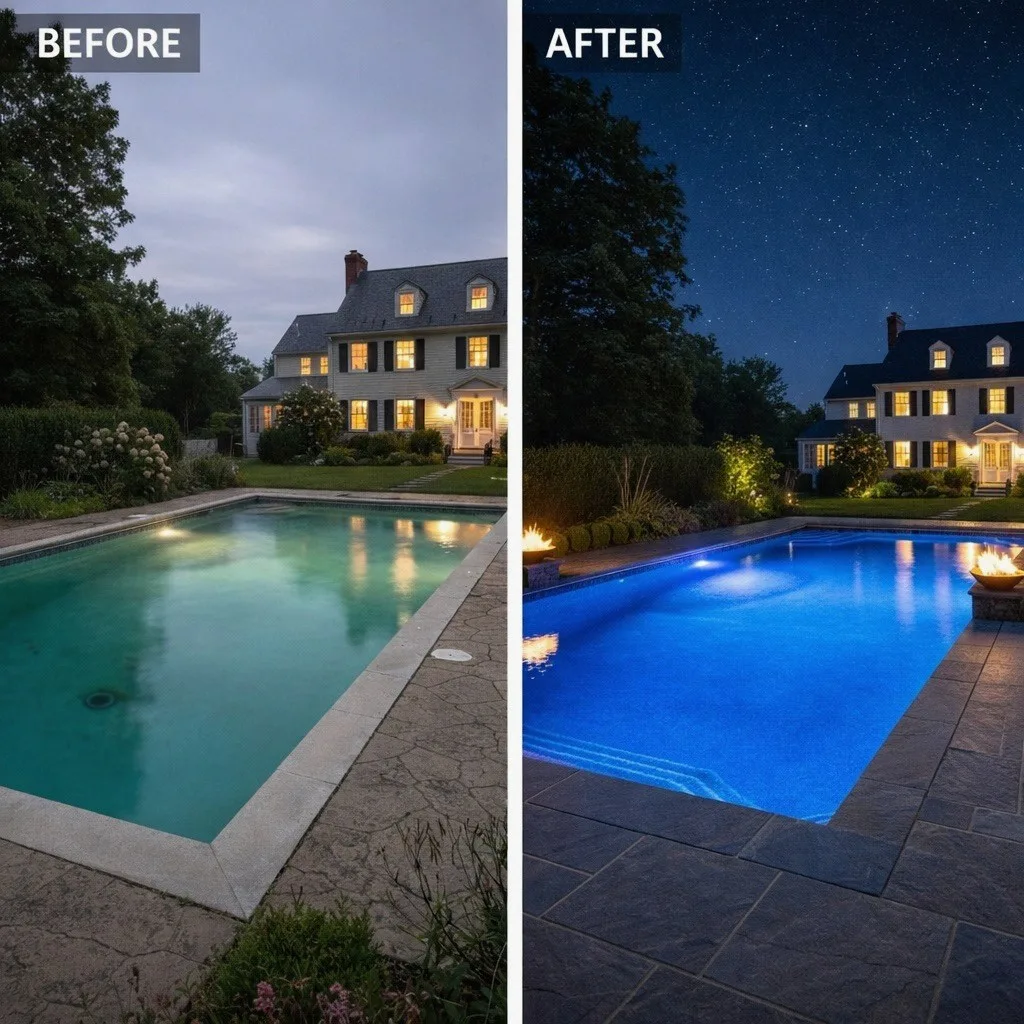
Gedney Pools has active waterfront pool construction in Riverside in 2026. The current scope mix includes engineered structural steel shells, full thermal bluestone coping, automatic pool cover integration, and equipment-room buildout with full smart-control automation, under the Town of Greenwich permit and inspection process.
The page is built for the shoreline buyer: Riverside, Old Greenwich, Cos Cob, and nearby Greenwich waterfront properties where flood-zone rules, wetlands review, salt exposure, drainage, and view-sensitive design shape the pool before excavation starts.
Why Riverside homeowners choose Gedney Pools
- 37 years of continuous custom gunite work in Fairfield County. Started in 1989, building pools every year since. No franchise model, no rotating crews, no out-of-state subs.
- 4th generation pool builder. Pool construction is a family trade for me. The standards I run jobs against are the ones I learned as a kid on family crews in the 1980s.
- Connecticut state-licensed. CT HIC #0704131 (issued 12/26/2025, expires 03/31/2027). CT SPB #SPB.0000169 (2026 to 2027 term). Verify at elicense.ct.gov.
- Real structural engineering relationships. Riverside pools, especially waterfront and sloped sites, need PE-stamped structural drawings. We have established consulting engineer relationships, not opaque third-party stamps.
- Professional procurement and build coordination. Equipment, stone, cover, automation, and gunite sequencing are coordinated through established trade channels so the job does not stall between design, permit, and construction.
Services for Riverside homeowners
The work that fits the Riverside profile:
- Custom gunite pool construction -- new builds, integrated with landscape architecture from concept through first fill.
- Vanishing edge and infinity edge pools -- Riverside's waterfront and sloped sites are textbook vanishing edge candidates. See the real cost math here.
- Pool design and design-build -- design retainer, architectural integration, structural engineering, and construction under one accountable contractor.
- Pool renovation -- replacing 1970s and 1980s pools that have run their service life. Common in older Riverside estates.
- Custom spa installation -- gunite spas integrated into the pool or as standalone elements.
- Automatic pool covers -- premium track systems, often accepted as the primary barrier under Greenwich code.
- Pool permitting -- full permit package preparation for the Greenwich Building Department, wetlands commission, and conservation review where required.
Riverside-specific design considerations
Building in Riverside is not the same as building in inland Fairfield County. A few of the things we plan around on a Riverside job:
Coastal flood zone. Properties on the water side of Riverside Avenue and along the Mianus River are in FEMA flood zones. Pool equipment, electrical, and gas elevations need to be planned around the base flood elevation, not just code minimum.
Wetlands and conservation review. Greenwich Inland Wetlands and the Conservation Commission have jurisdiction over a significant share of Riverside lots. We design with the buffer zones and runoff requirements assumed from the first sketch, not as an afterthought.
On difficult pool sites in Riverside, Connecticut, we cover the full permit path: wetlands and watercourse buffers where they apply, coastal or flood-zone review where relevant, septic and well separation, steep slopes, ledge, drainage, lot coverage, historic or architectural review, and variance coordination. Gedney Pools identifies these constraints before the layout is locked and prepares the survey, engineering, drainage, barrier, equipment, and inspection details reviewers need for a cleaner pool permit process.
Soil and root structure. Mature trees, glacial till, and occasional ledge are all on the menu in Riverside. Excavation cost is site-specific. We do a real walk before we price.
Setbacks. Riverside zoning under Greenwich code requires specific setbacks from property lines, septic, and structures. Pool barrier code adds a separate set of requirements. We map them both before design lock.
Aesthetic continuity. Riverside houses are stone, shingle, and white-painted brick. The pool, coping, and decking should match the architectural tradition, not fight it. Full thermal bluestone, natural cleft bluestone, and travertine remain the dominant coping selections.
Recent and active Greenwich-area work
The broader Greenwich-Riverside-Old Greenwich-Cos Cob corridor accounts for a meaningful share of our annual project mix. A representative slice of recent and active work in the corridor, described by lot type and technical scope only (specific addresses and homeowner references are shared in person once a real design conversation is open):
For a public example of the shoreline engineering logic, see the Riverside waterfront vanishing-edge project, where the edge wall also solved the retaining-wall problem on a sloped water-view lot.
| Project type | Lot profile | Pool + technical scope | Phase |
|---|---|---|---|
| New custom build | Waterfront 06878, sloped grade, FEMA coastal flood zone | Custom gunite pool + integrated spa, full thermal bluestone coping, autocover, full smart-control automation, stamped structural PE drawings | Active 2026 build |
| New custom build | ~0.75-acre near-waterfront 06878, mature trees, moderate slope | Rectangular gunite pool, premium pebble finish, full thermal bluestone coping, automatic cover, variable-speed circulation + smart-control automation | Recent completion |
| Custom build w/ infinity edge | Sloped lot with view, requires structural retaining solution | Vanishing edge gunite pool with catch basin + dedicated edge pump, glass bead finish, hybrid heat pump + gas heater, salt sanitation | Design/permit phase |
Each of these descriptions is generic by design. Confidentiality is part of how we work with high-end Riverside homeowners and is one of the reasons we are asked back. We can show full project photography, vendor accounts, supplier release records, and homeowner introductions in person under the appropriate professional context.
Frequently asked questions
Q: Do you build pools in Riverside CT?
Yes. Gedney Pools has active waterfront pool work in Riverside in 2026 and has worked across the Greenwich-Riverside-Old Greenwich-Cos Cob corridor for over three decades.
Q: How long does a Riverside pool build take?
Roughly 6 to 12 months from signed contract to first fill. Greenwich permits run 8 to 16 weeks, design and engineering add 6 to 10 weeks, construction runs 16 to 24 weeks depending on scope.
Q: What permits are required for a Riverside pool?
Greenwich Building Department permit, plus Inland Wetlands and Conservation Commission review on most waterfront and near-waterfront lots, plus electrical and plumbing sub-permits.
Q: Do you handle waterfront pool construction?
Yes. Riverside is largely waterfront and we design with FEMA flood zones, base flood elevations, and conservation review built into the plan from day one.
Q: What is a typical price range for a custom pool in Riverside?
Custom gunite pools in Riverside typically start at $200,000 and go up from there.
Q: How do I know which pool builders actually have Greenwich shoreline experience?
Ask for active references in 06878 Riverside, 06870 Old Greenwich, 06807 Cos Cob, and 06830 Greenwich zip codes. Verify CT HIC and SPB licenses at elicense.ct.gov. Ask which Greenwich permits the builder has pulled in the last 24 months. A pool builder with no current Greenwich work has limited claim to Greenwich-specific knowledge.
Q: How do I verify a Connecticut pool builder is properly licensed?
CT requires two licenses for residential pool work: HIC (Home Improvement Contractor) and SPB (Swimming Pool Builder). Both are publicly verifiable at elicense.ct.gov. Gedney Pools carries CT HIC #0704131 (expires 03/31/2027) and CT SPB #SPB.0000169 (2026-2027 term). Always check both before signing.
Q: What is the difference between a high-end and a generic pool builder?
A high-end builder produces stamped engineering drawings, holds direct supplier accounts, pulls town permits monthly, supervises every phase personally rather than delegating it, and has multi-year reference projects in your specific town. A generic builder packages catalog pools at lower margin with interchangeable crews. The difference shows up at year 10, not year 1.
Q: What insurance and bonding should my pool builder carry?
Minimum: general liability, workers compensation, and commercial auto. The CT HIC license requires a $20,000 surety bond. Custom luxury builds should see $2M+ liability coverage plus umbrella above. Ask for a certificate of insurance with you named as additional insured before signing.
Start a conversation
If you are evaluating a custom pool in Riverside, the right starting point is a real site walk, not a phone estimate. I will spend an hour on the property with you and the landscape architect, look at the slope, the trees, the views, the existing drainage, and the permit profile, and tell you what is realistic for the lot.
John Gedney
Owner, Gedney Pools, LLC
(203) 302-9920
john@gedneypools.com
Darien, CT
CT HIC #0704131 | CT SPB #SPB.0000169